
At TheoSteel, we transform architectural concepts into high-performance structural reality through an integrated four-stage ecosystem. By bridging digital design, proprietary engineering algorithms, and automated manufacturing, we deliver unmatched structural safety, geometric accuracy, and material efficiency.
1. Integrated Architectural & Spatial Design
Every TheoSteel structure originates from a detailed spatial concept. We start by developing comprehensive 2D architectural layouts that define interior room distributions, functional zones, and door/window openings. Once the spatial flow is finalized, the project is converted into a fully articulated 3D digital model.
- Digital Visualization: Clear integration of story heights, roof geometries, truss configurations, and floor system details.
- Architectural Definition: Concretely establishes the aesthetic and structural identity of the building within a complete BIM-compatible digital environment before any physical work begins.
2. Intelligent Structural Engineering via TEOCAD
The validated architectural model is transferred directly into our proprietary engineering platform, TEOCAD. Designed specifically for light gauge steel (LGS) framing, TEOCAD acts as the central intelligence of our design process, running finite element analysis (FEA) and structural load calculations.
- Automated Structural Analysis: Determines precise steel profile gauges (typically 0.8 mm – 1.2 mm) tailored dynamically to load paths and local seismic codes.
- Panel Optimization: Divides larger structural frames into transportable 2D panel segments based on weight, site handling capacity, and shipping specifications.
- Seismic Engineering: Automatically inserts diagonal straps and specialized bracing at high-stress nodal points to ensure maximum lateral load resistance.
- Material & Cladding Efficiency: Adjusts stud and joist spacing to align perfectly with standard cladding sheet dimensions (e.g., BoardeX, OSB, drywall), eliminating unnecessary on-site cutting and material waste.
3. Advanced Load Distribution & Engineered Floor Systems
In a TheoSteel light gauge frame, structural loads are distributed evenly across all vertical and horizontal members rather than relying on heavy point loads. This creates an exceptionally resilient structural cage.
- Engineered Joist Grid: Floor joists are typically spaced at 30 cm centers and engineered with alternating directional spans to control structural deflection, minimize vibration, and manage load paths effectively.
- Architectural Flexibility: High strength-to-weight ratio allows for ambitious architectural features—including long cantilevers, open-plan living areas, and complex curved or circular structural forms—without sacrificing safety.
- Seismic Resilience: Continuous load paths combined with high-ductility galvanized steel ensure optimal performance during extreme seismic events.
4. Automated Roll-Forming with TEOTECH Technology
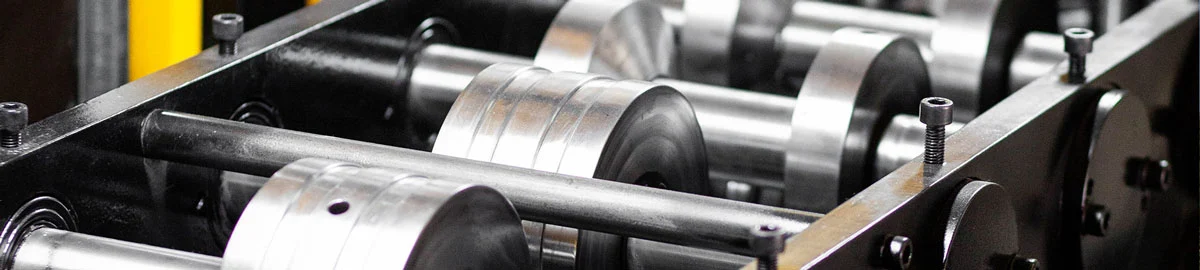
Once structural calculations and panel segmentation are approved in TEOCAD, the encrypted digital data is transmitted directly to our specialized TEOTECH roll-forming machinery.
- Zero-Error Automated Production: Profiles are cold-formed, punched, dimpled, and inkjet-marked for assembly in a continuous, fully automated pass.
- Millimetric Precision: Pre-punched service holes for MEP routing and dimpled screw locations eliminate manual layout mistakes and accelerate on-site installation.
- Coating Protection: Factory-controlled cutting and punching preserve the protective zinc galvanization, preventing corrosion and extending the building's lifespan.
