
Commercial Restaurant & Event Center
 1 / 9
About this project
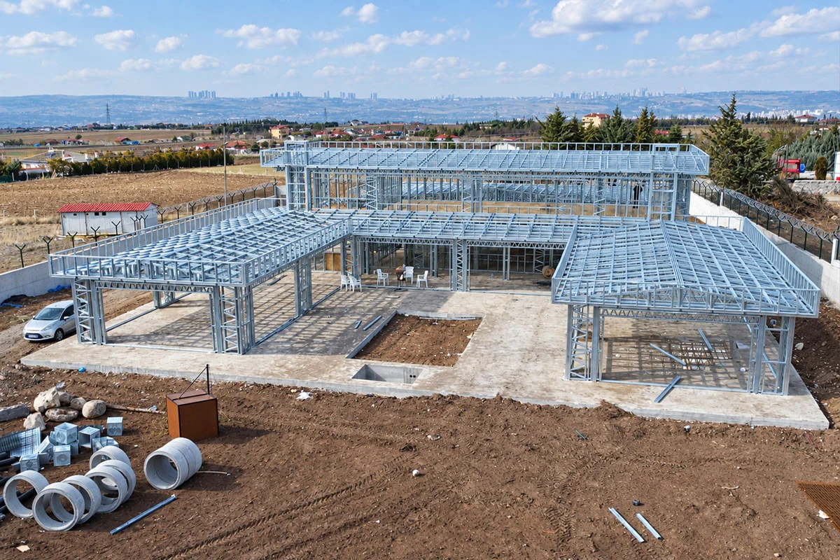
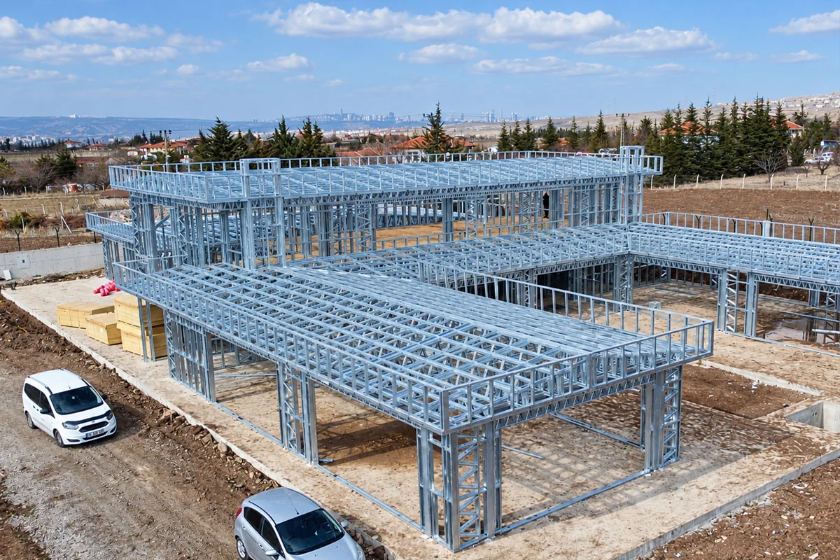
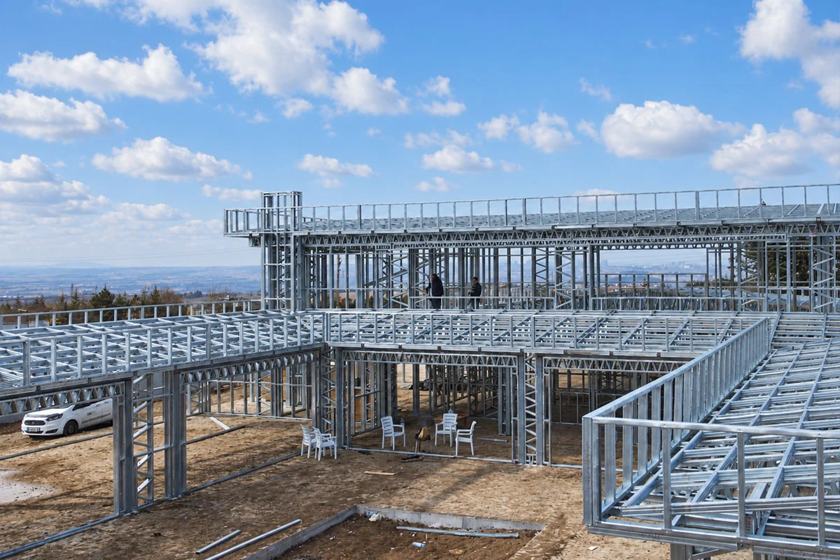
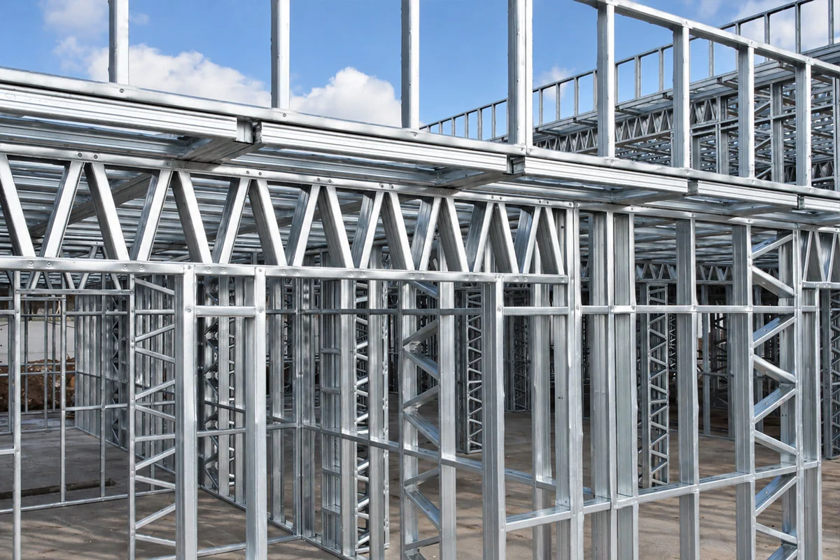
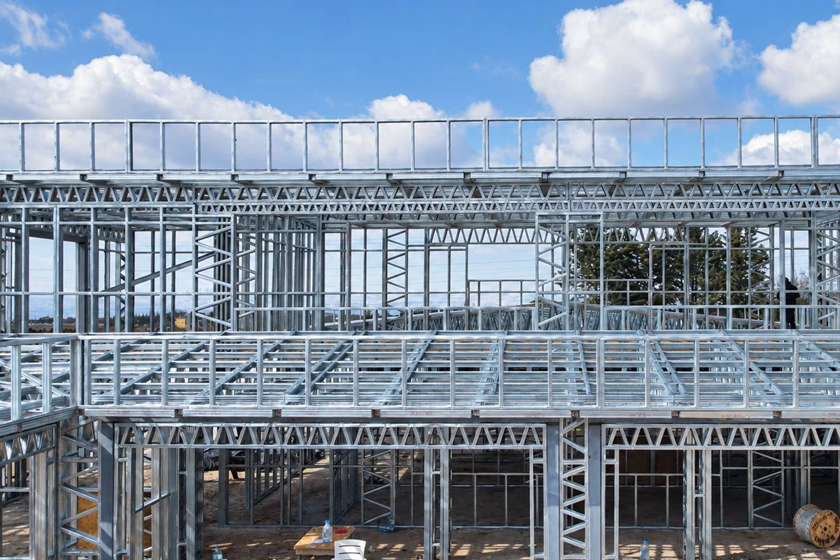
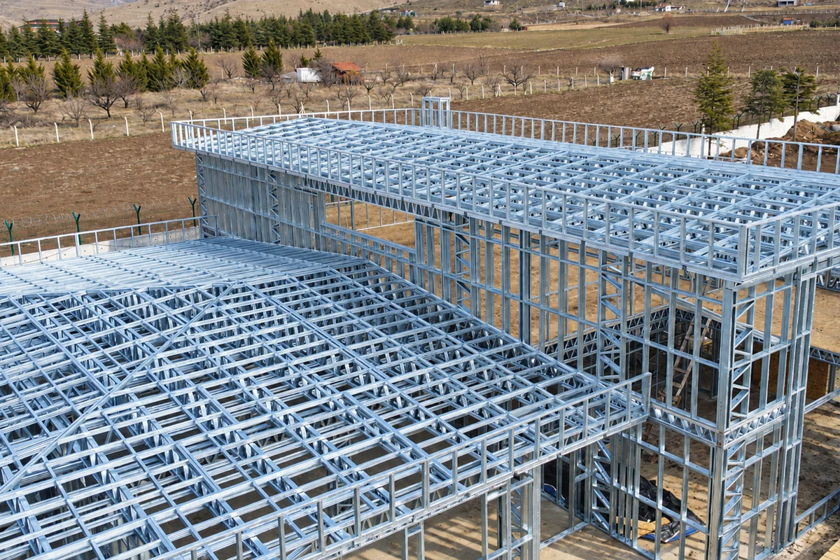
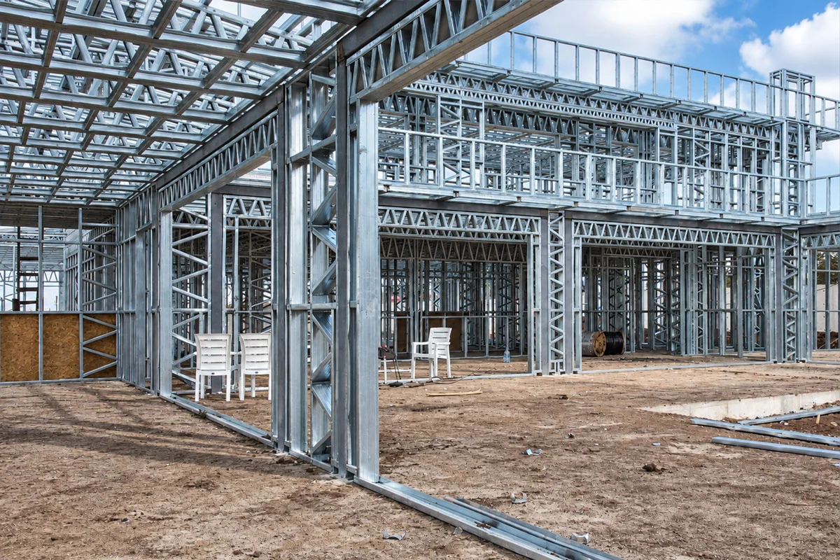
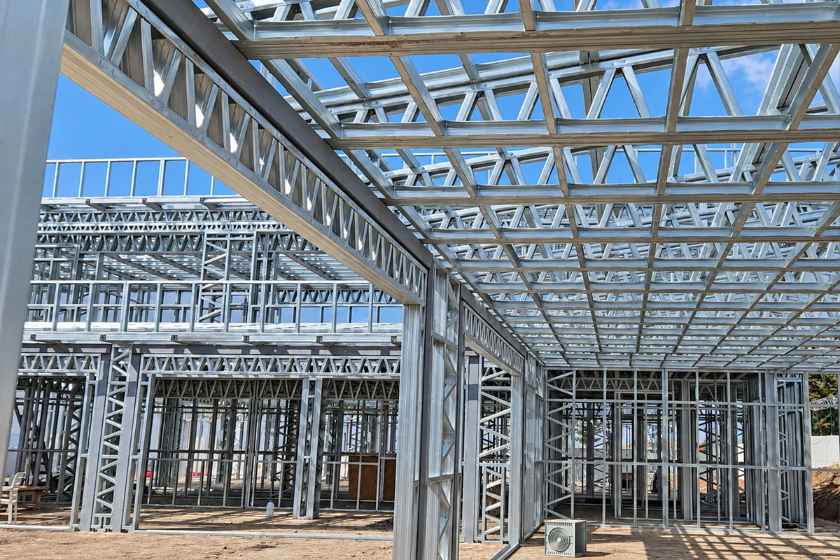
Located in Eskişehir, this 1,600 m² commercial restaurant facility highlights the structural strength, design agility, and speed of TheoSteel's light gauge steel (LGS) systems for hospitality and high-occupancy public spaces. Engineered to support wide interior spans, high roof clearance, and heavy pedestrian traffic, the building utilizes high-strength cold-formed galvanized steel profiles to deliver exceptional seismic stability, wind resistance, and non-combustible structural safety.
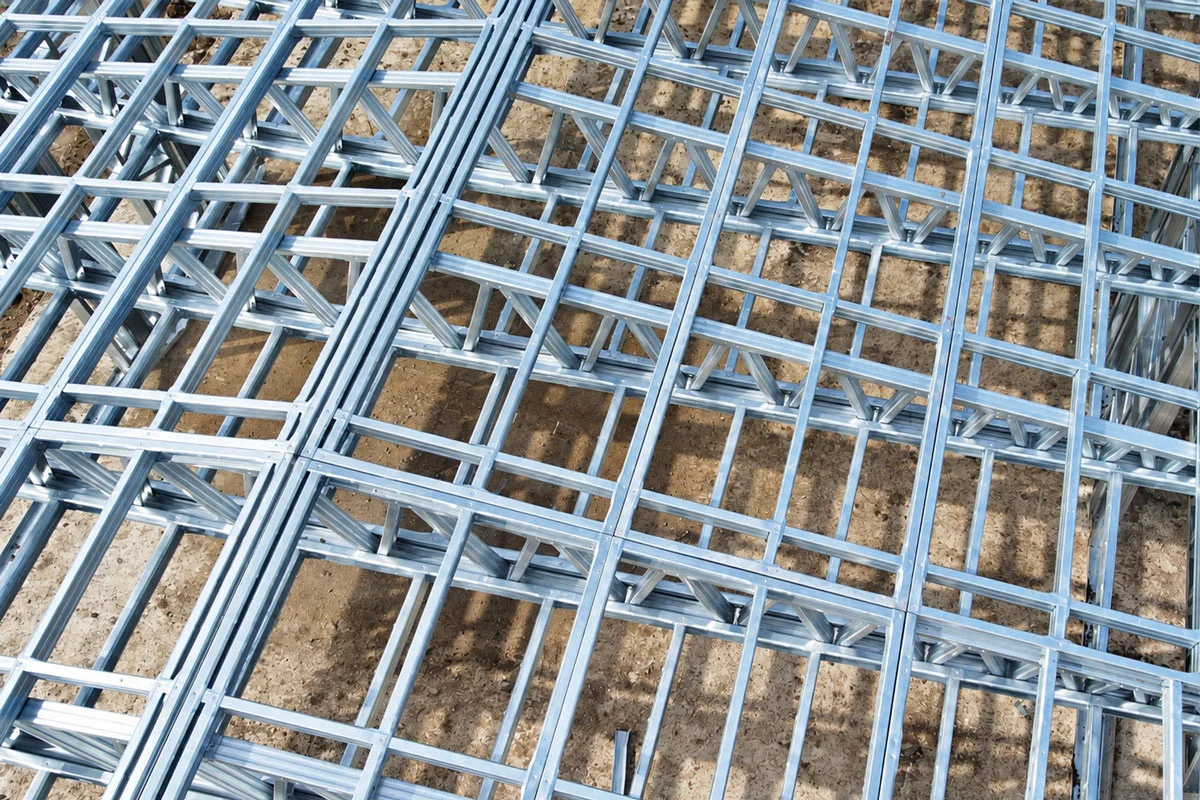
By integrating 3D BIM digital modeling with automated off-site pre-fabrication, complex roof trusses and expansive structural frameworks were engineered with millimetric precision. Industrialized off-site manufacturing enabled rapid on-site assembly with zero material waste, delivering an energy-efficient, acoustically isolated, and durable commercial venue ready for operational success.
Technical specification
- Floor height
- 300 cm ground floor - 300 cm upper floor
- Roof
- Metal standing-seam roof over OSB
- External wall frame
- 14 cm steel frame with rock wool insulation
- Internal wall frame
- 9 cm steel frame with rock wool insulation
- External finish
- Moisture barrier + mesh + plaster + mineral finish + paint
- Internal finish
- 11 mm OSB and plasterboard, two coats silicone paint
- Steel grade
- S280GD, Z275 hot-dip galvanised
- Glazing
- Double glazed, thermally broken aluminium
- Delivery
- Panelized product, numbered with assembly sheet
