
Fairy Villa
Sakarya, Türkiye · 2023
 1 / 16
About this project
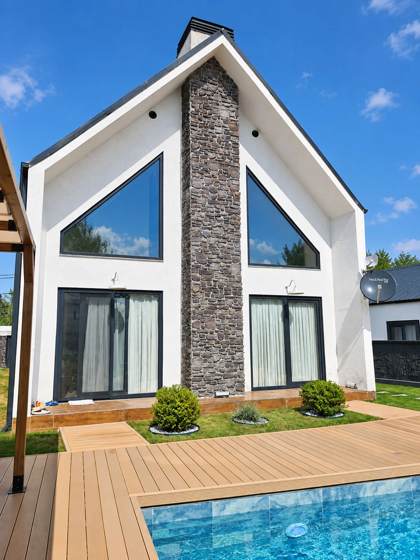
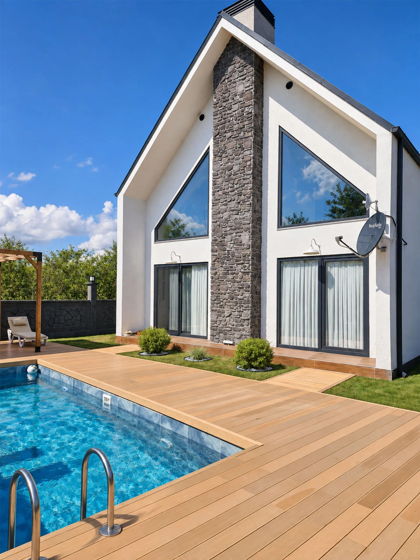
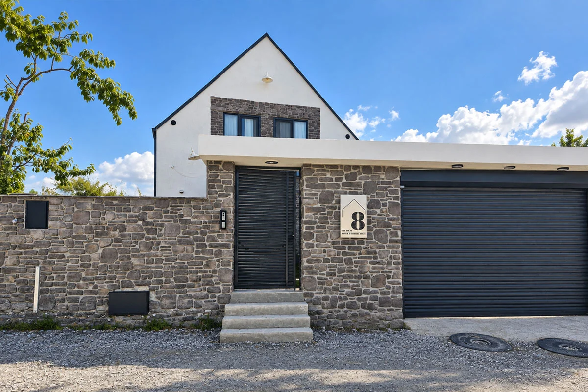
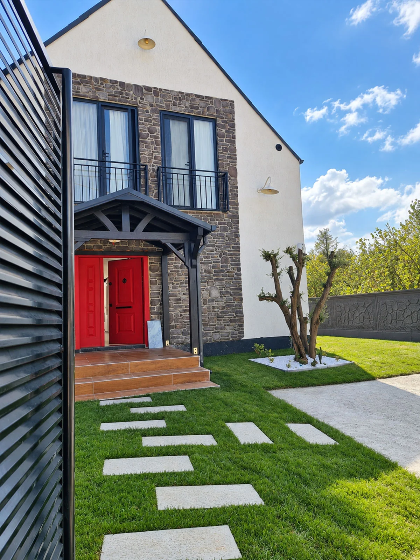
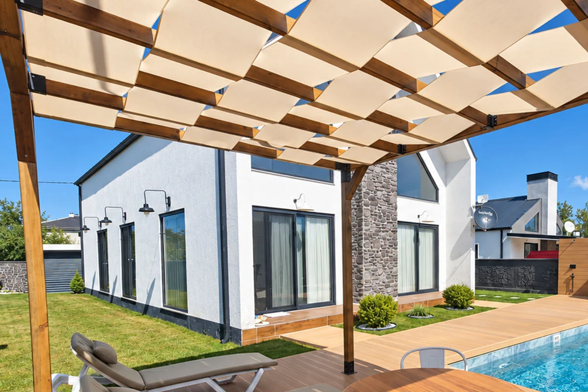
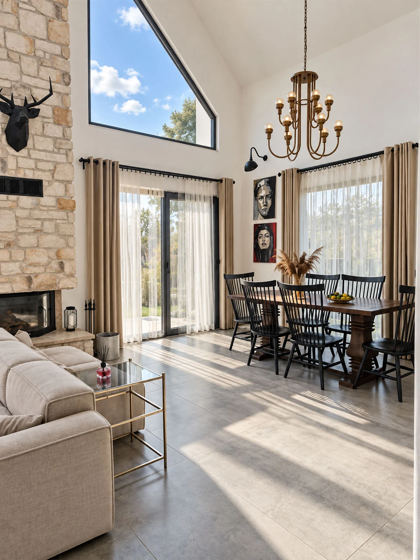
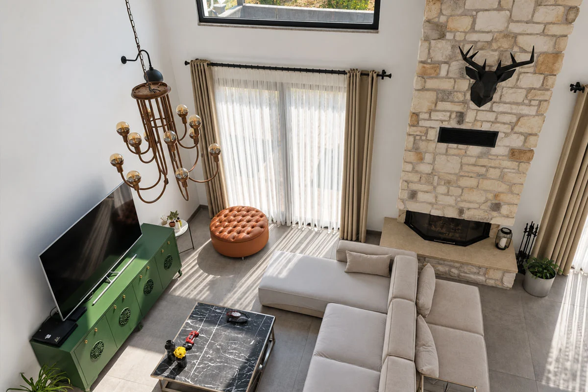
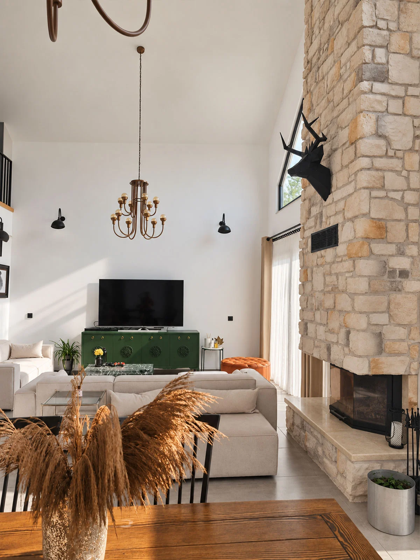
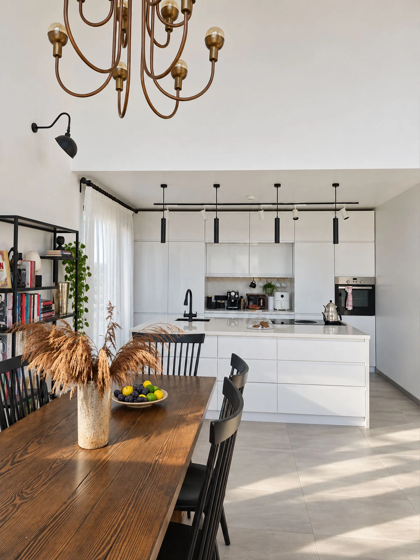
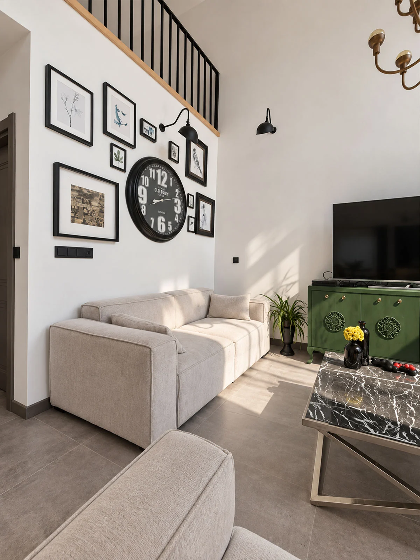
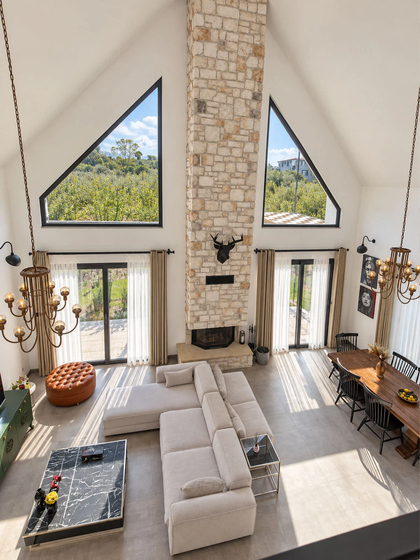
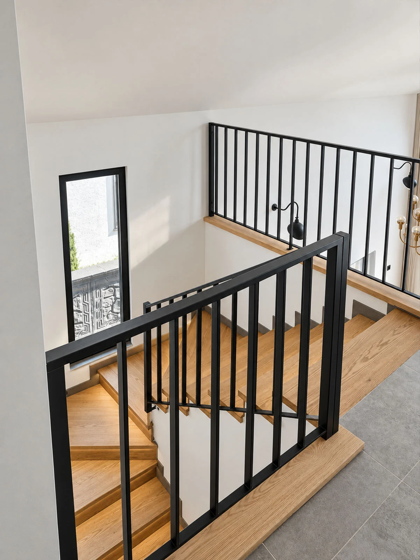
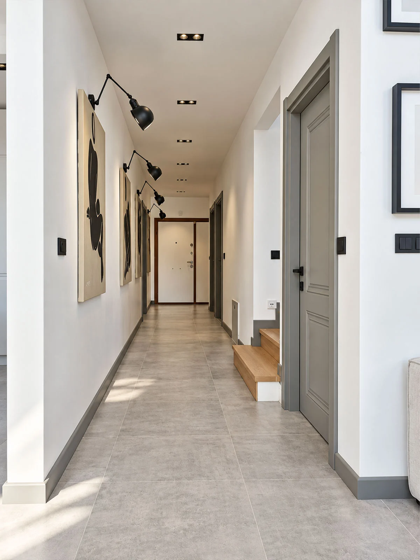
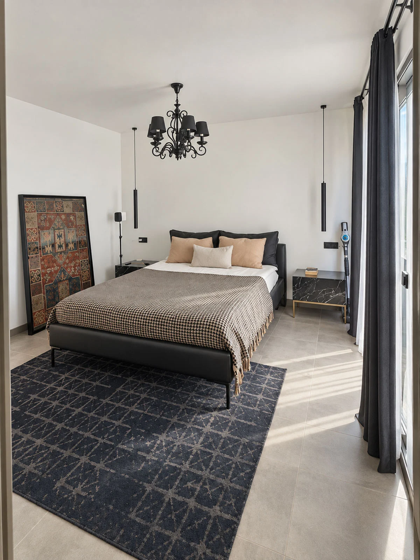
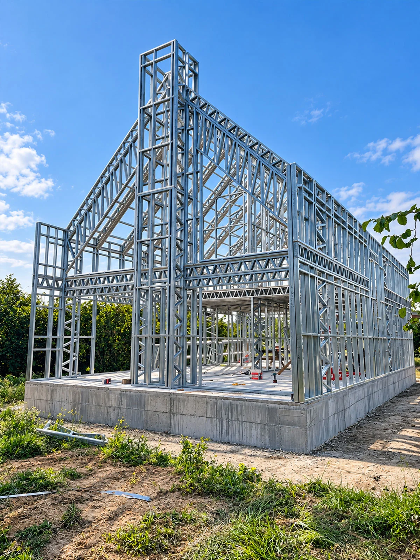
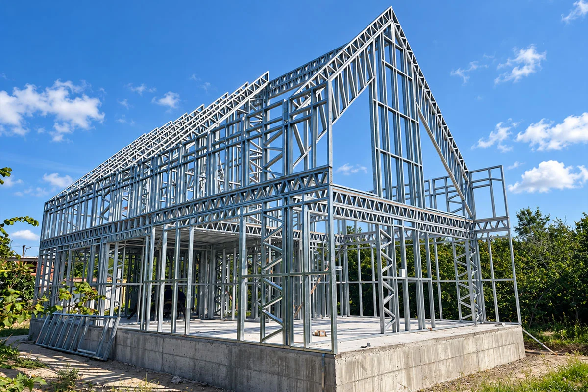
Spanning 186 m² in Sakarya, Fairy Villa highlights the architectural freedom and structural strength of light gauge steel construction. Designed with an open floor plan that maximizes natural light, the residence delivers strong structural performance, low maintenance requirements, and high energy conservation.
Utilizing off-site manufacturing, structural components were pre-assembled and delivered ready for fast-track installation. The rapid build process minimized site disruption while delivering an earthquake-resistant, highly insulated single-level home.
Technical specification
- Floor height
- 300 cm ground floor - 300 cm upper floor
- Roof
- Metal standing-seam roof over OSB
- External wall frame
- 14 cm steel frame with rock wool insulation
- Internal wall frame
- 9 cm steel frame with rock wool insulation
- External finish
- Moisture barrier + mesh + plaster + mineral finish + paint
- Internal finish
- 11 mm OSB and plasterboard, two coats silicone paint
- Steel grade
- S280GD, Z275 hot-dip galvanised
- Glazing
- Double glazed, thermally broken aluminium
- Delivery
- Panelized product, numbered with assembly sheet
