BUILDING BEYOND BORDERS ● STEEL & TECHNOLOGY ● ENGINEERING BUILDING BEYOND BORDERS ● STEEL & TECHNOLOGY ● ENGINEERING BUILDING BEYOND BORDERS ● STEEL & TECHNOLOGY ● ENGINEERING BUILDING BEYOND BORDERS ● STEEL & TECHNOLOGY ● ENGINEERING
About us Our story Certificates Our team Applications Solutions Our construction solutions From Design to Delivery Advantages of LGS Systems Building for a Sustainable Future Resources Blog Catalogs Q&A Contact

Istanbul Educational Complex
İstanbul, Türkiye · 2025
Single-storey Education
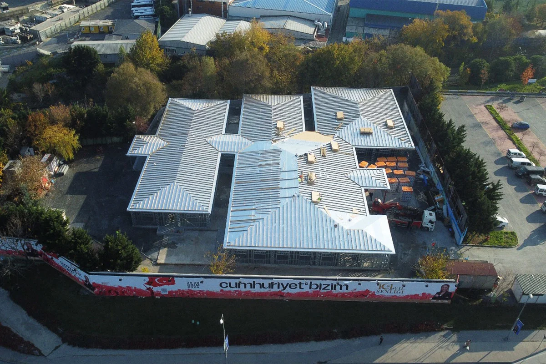
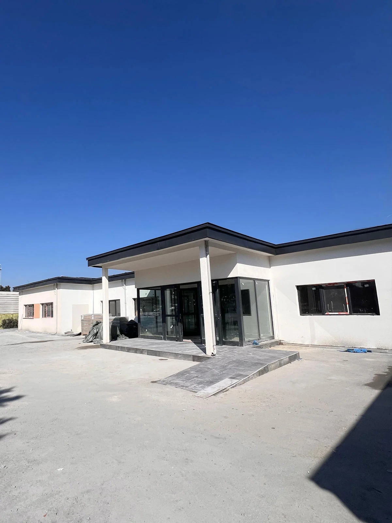
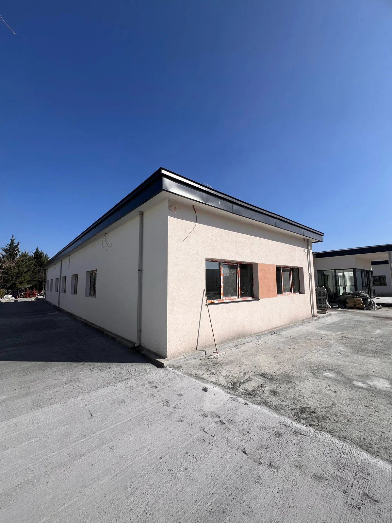
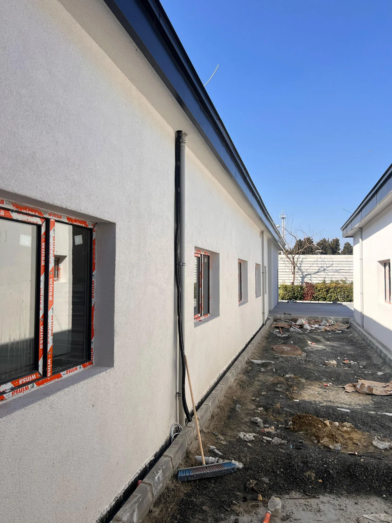
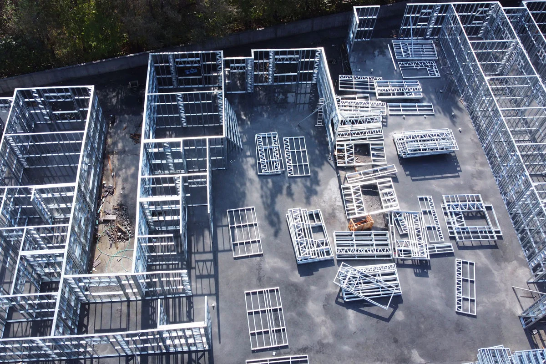
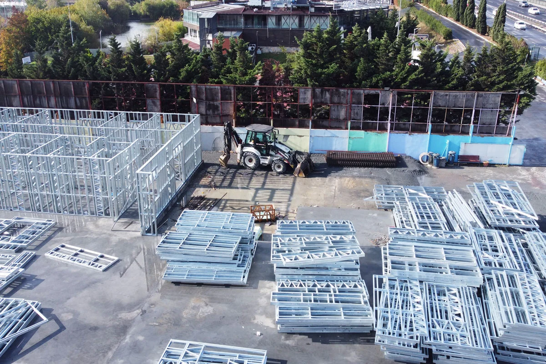
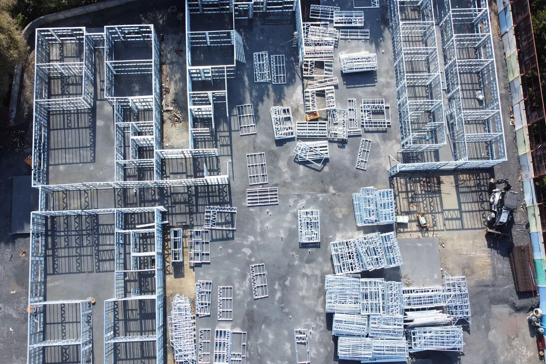
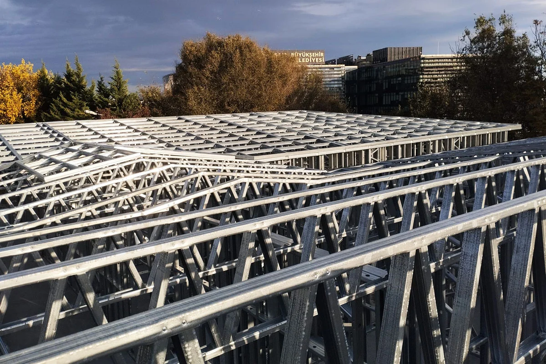
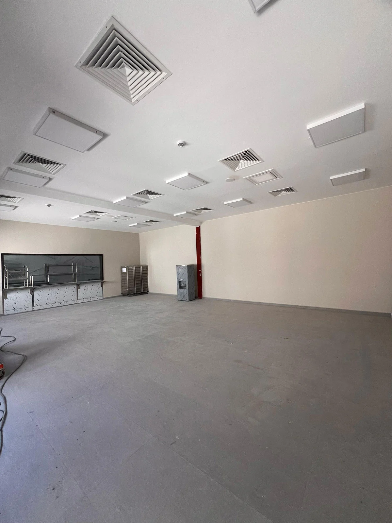
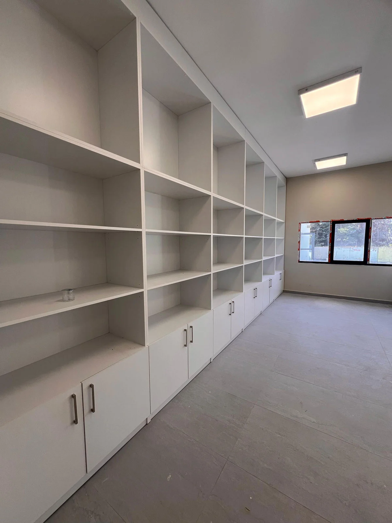
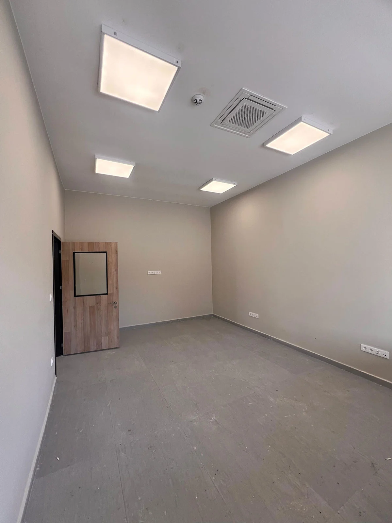
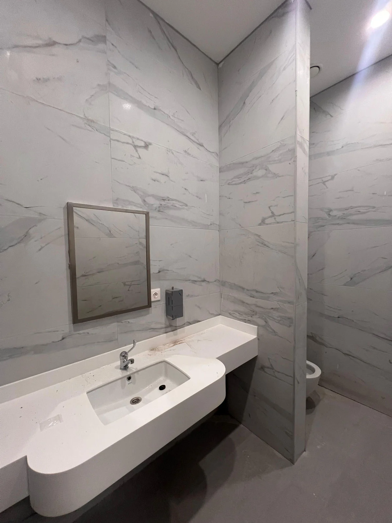
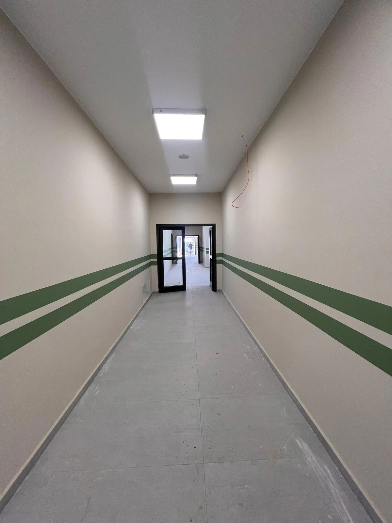
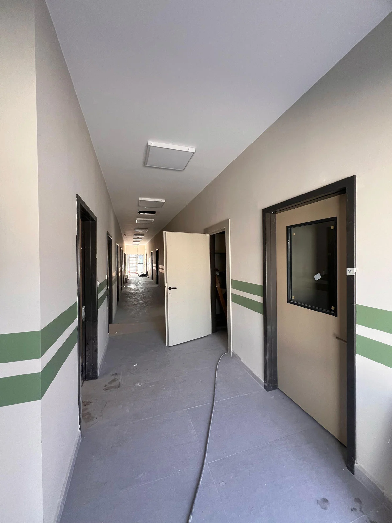
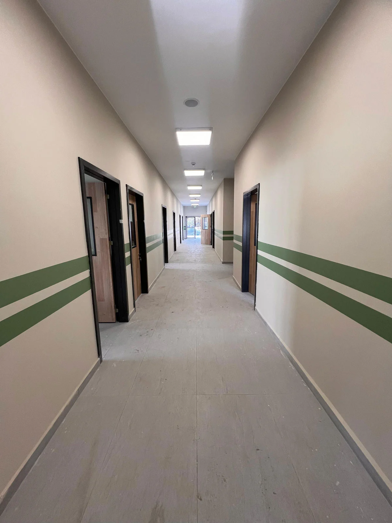
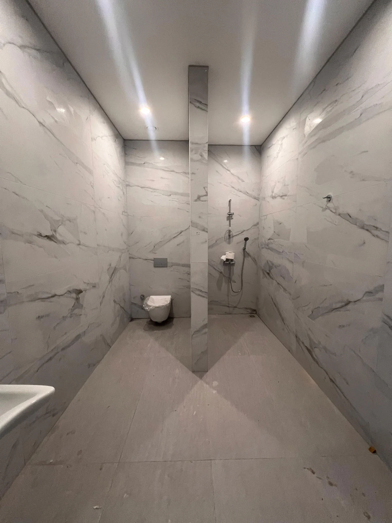
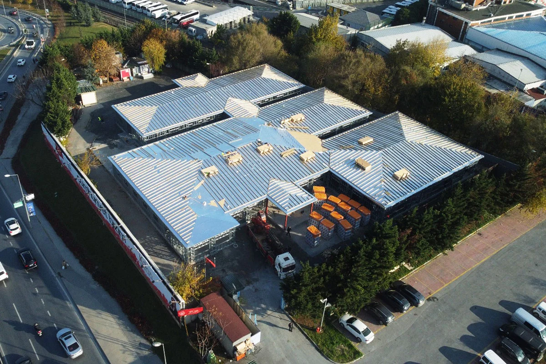
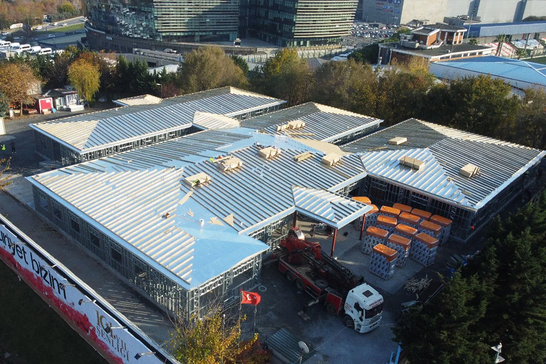
Aerial perspective showcasing the multi-wing roof layout and steel structural footprint. Top-down drone view illustrating the comprehensive campus layout and standing-seam roof system. Overhead shot revealing the complete structural complex and surrounding site logistics. Modern single-story educational building facade featuring large window openings and durable paneling. Exterior view highlighting the clean architectural geometry and insulated exterior wall system. Side profile shot showing the pathway connection between classroom blocks. Angled aerial perspective capturing the active framing stage of the educational complex. On-site logistical staging area displaying prefabricated steel wall panels ready for erection. High-altitude aerial view of the light gauge steel frame assembly across the entire site. Dense steel roof truss pattern engineered for large-span educational facilities. Multi-purpose hall interior designed for spacious educational activities and gatherings. Custom floor-to-ceiling storage cabinetry integrated into classroom spaces. Bright classroom interior finished with resilient flooring and acoustic ceiling panels. Modern restroom facility featuring marble-texture wall cladding and vanity lighting. Institutional corridor design with clean linear lighting and accent wall graphics. Secure entry transition hallway connecting administrative and learning zones. Wide educational corridor featuring durable wall finishes and recessed lighting. Minimalist lavatory interior with full-height porcelain tile finishing. 1 / 18

About this project

Located in Istanbul, this 2,000 m² educational facility demonstrates the scalability and structural superiority of TheoSteel's light gauge steel (LGS) framing systems for large-scale public infrastructure. Engineered to comply with strict public building regulations and high-zone seismic standards, the complex utilizes high-strength cold-formed galvanized steel profiles to ensure non-combustible structural framing, optimal acoustic isolation between classrooms, and high thermal efficiency.

By integrating 3D BIM modeling with automated off-site pre-fabrication, complex structural load pathways and wide-span trusses were pre-engineered with millimetric precision. Rapid on-site assembly significantly compressed construction schedules compared to conventional reinforced concrete methods, delivering a safe, sustainable, and low-maintenance school facility on time.

Technical specification

Floor height
300 cm ground floor - 300 cm upper floor
Roof
Metal standing-seam roof over OSB
External wall frame
14 cm steel frame with rock wool insulation
Internal wall frame
9 cm steel frame with rock wool insulation
External finish
Moisture barrier + mesh + plaster + mineral finish + paint
Internal finish
11 mm OSB and plasterboard, two coats silicone paint
Steel grade
S280GD, Z275 hot-dip galvanised
Glazing
Double glazed, thermally broken aluminium
Delivery
Panelized product, numbered with assembly sheet

TheoSteel

Planning something similar?

Send us the plot and the brief — we will tell you what fits on it.

Book an appointment