
Ivy Residence
Sakarya, Türkiye · 2023
 1 / 8
About this project
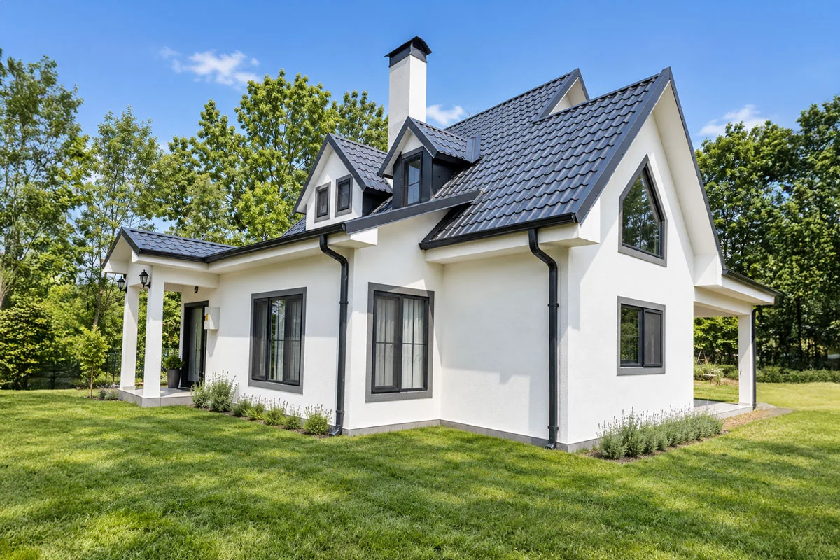
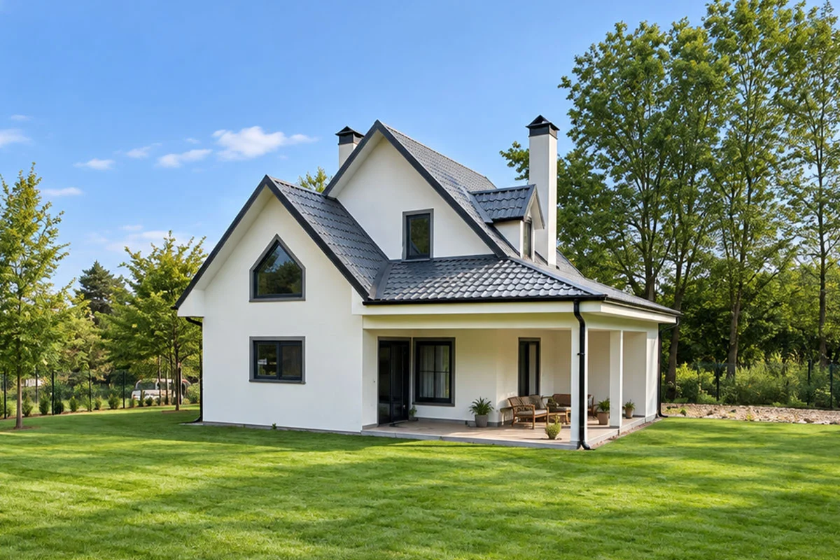
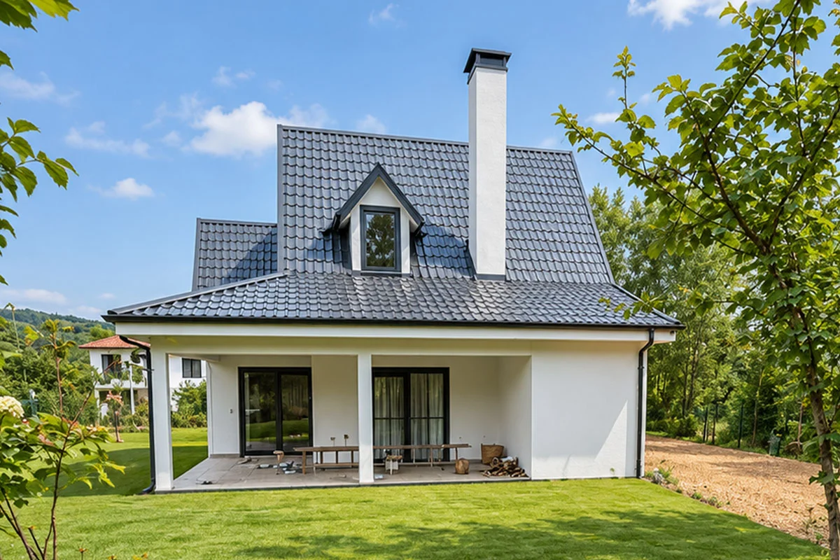
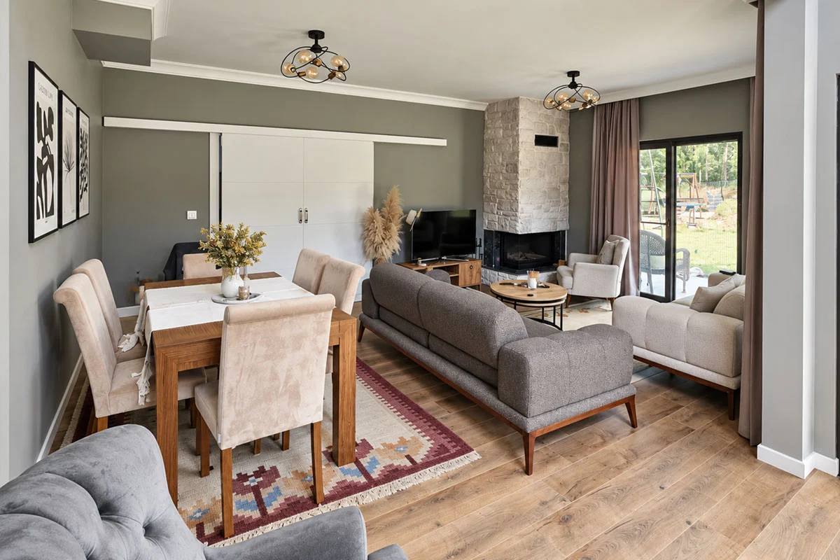
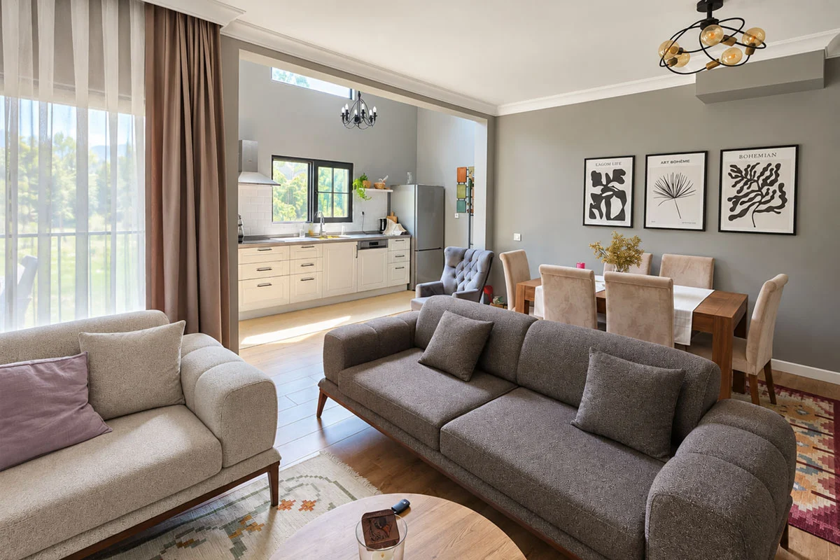
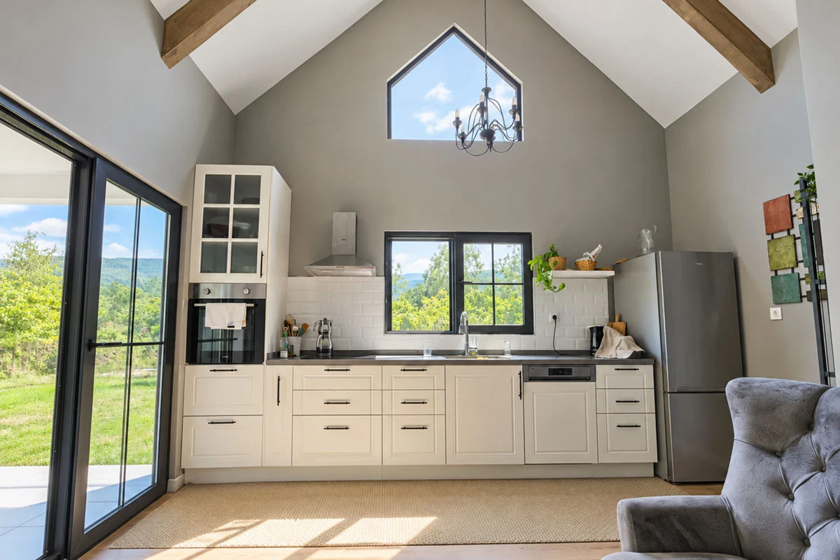
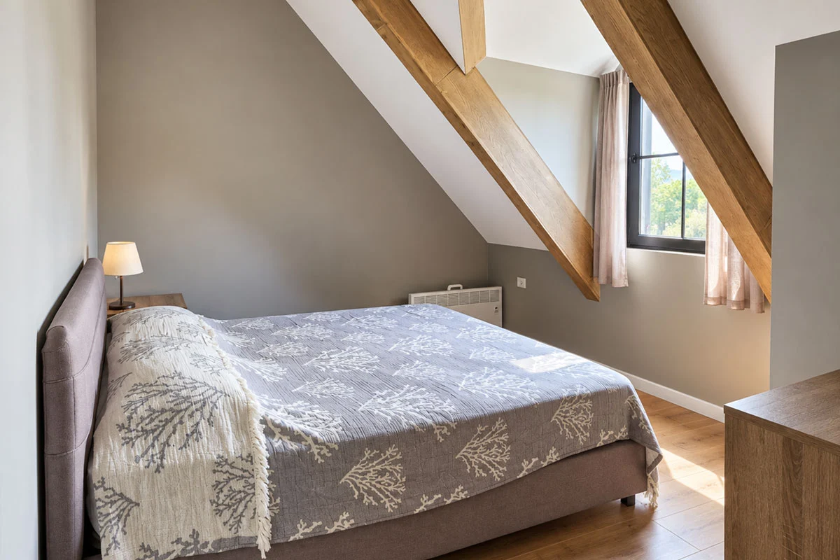
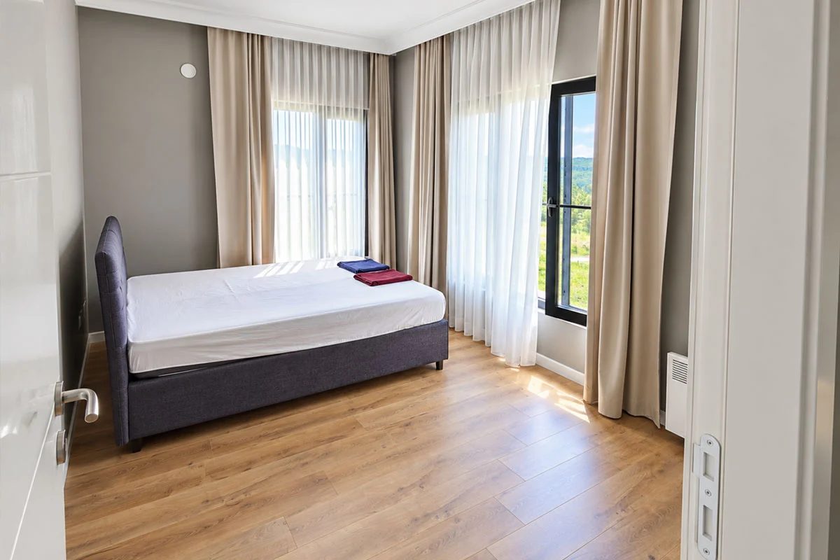
Located in Sakarya, Ivy Villa delivers 152 m² of open, functional living space built using TheoSteel's light gauge steel (LGS) framing technology. Engineered to tackle regional climate demands and seismic activity, the home features high-strength cold-formed galvanized steel profiles integrated with high-performance exterior insulation and acoustic layering for long-term comfort.
By utilizing BIM-integrated digital design and industrialized off-site manufacturing, structural components were pre-fabricated with millimetric precision. On-site assembly was completed rapidly with minimal site disruption and zero material waste, establishing a highly durable, energy-efficient modern residence.
Technical specification
- Floor height
- 300 cm ground floor - 300 cm upper floor
- Roof
- Metal standing-seam roof over OSB
- External wall frame
- 14 cm steel frame with rock wool insulation
- Internal wall frame
- 9 cm steel frame with rock wool insulation
- External finish
- Moisture barrier + mesh + plaster + mineral finish + paint
- Internal finish
- 11 mm OSB and plasterboard, two coats silicone paint
- Steel grade
- S280GD, Z275 hot-dip galvanised
- Glazing
- Double glazed, thermally broken aluminium
- Delivery
- Panelized product, numbered with assembly sheet
