BUILDING BEYOND BORDERS ● STEEL & TECHNOLOGY ● ENGINEERING BUILDING BEYOND BORDERS ● STEEL & TECHNOLOGY ● ENGINEERING BUILDING BEYOND BORDERS ● STEEL & TECHNOLOGY ● ENGINEERING BUILDING BEYOND BORDERS ● STEEL & TECHNOLOGY ● ENGINEERING
About us Our story Certificates Our team Applications Solutions Our construction solutions From Design to Delivery Advantages of LGS Systems Building for a Sustainable Future Resources Blog Catalogs Q&A Contact

Kapıkule Logistics Depot
Edirne, Türkiye · 2024
Single-storey Commercial
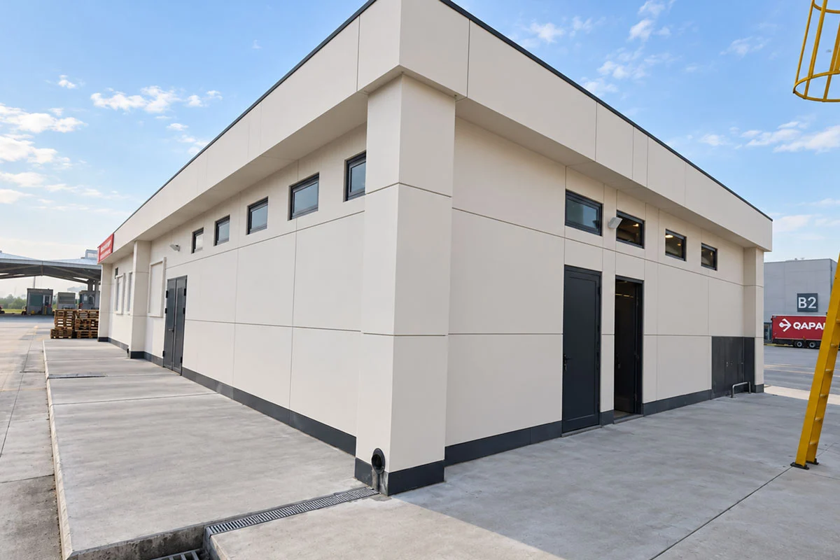
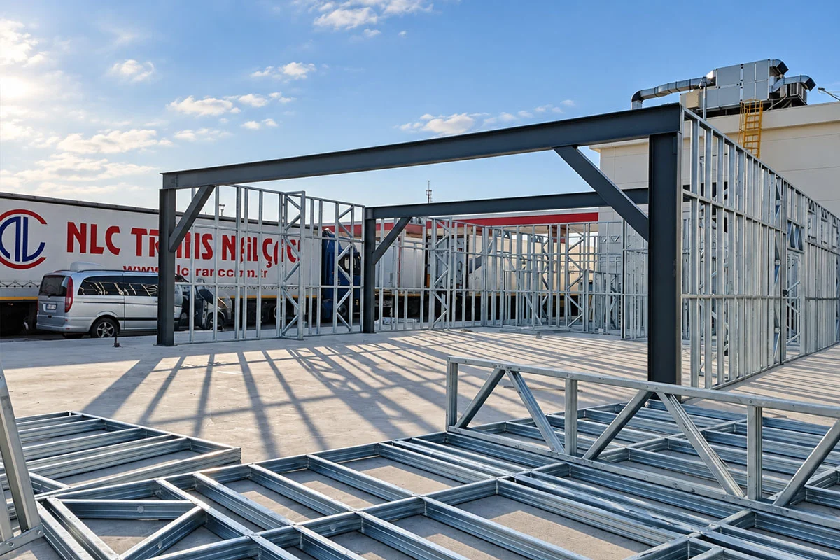
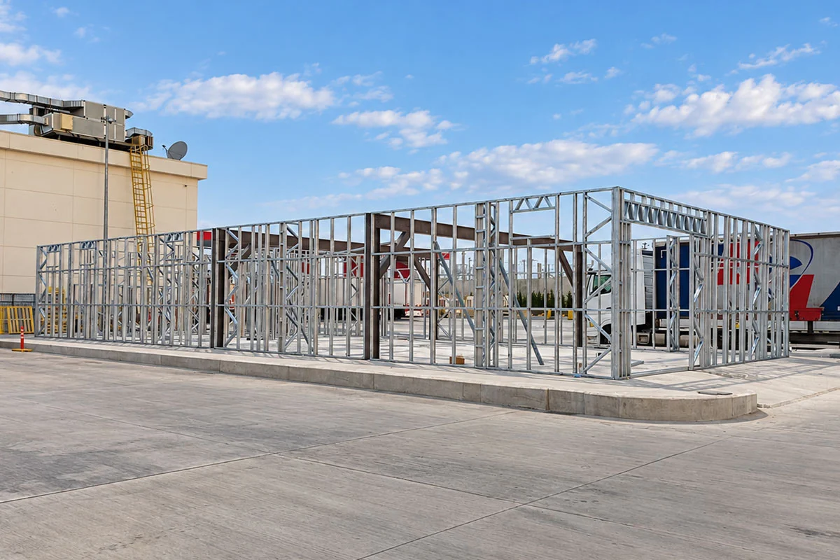
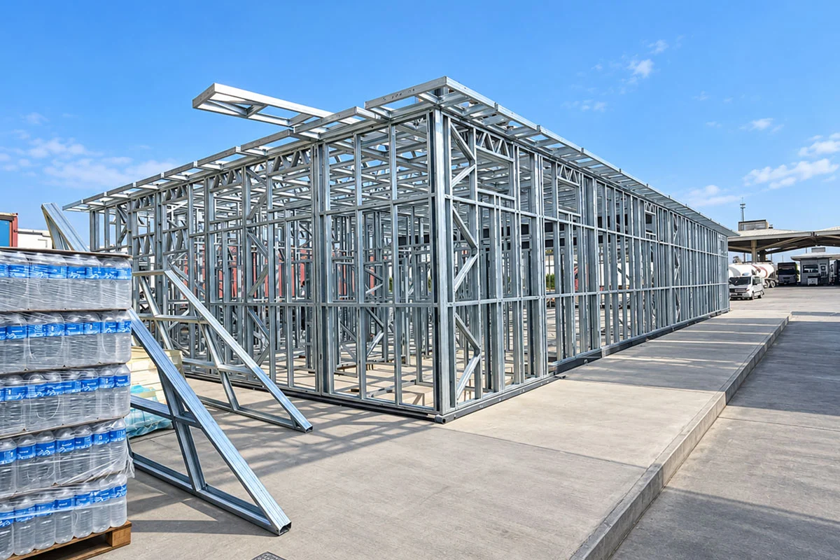
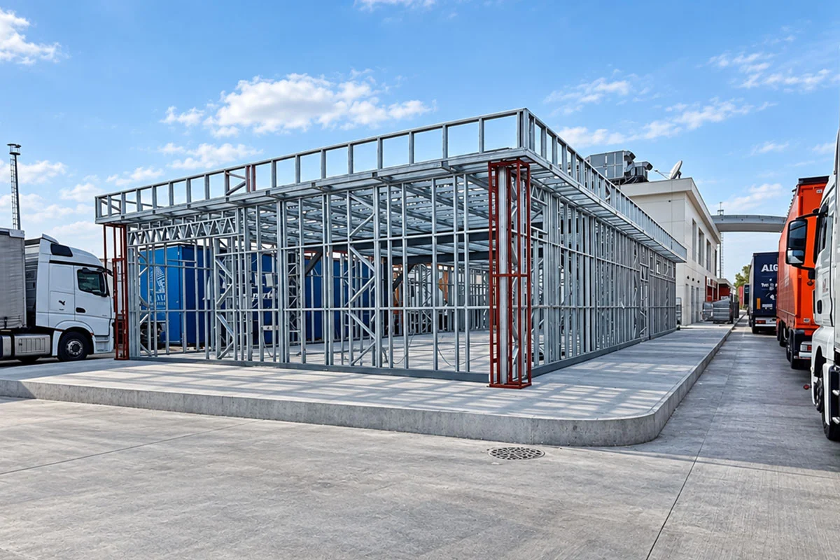
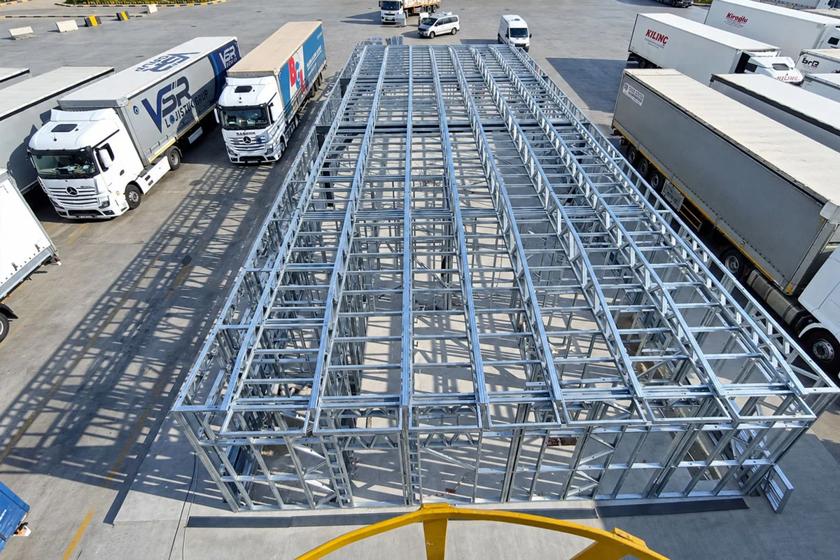
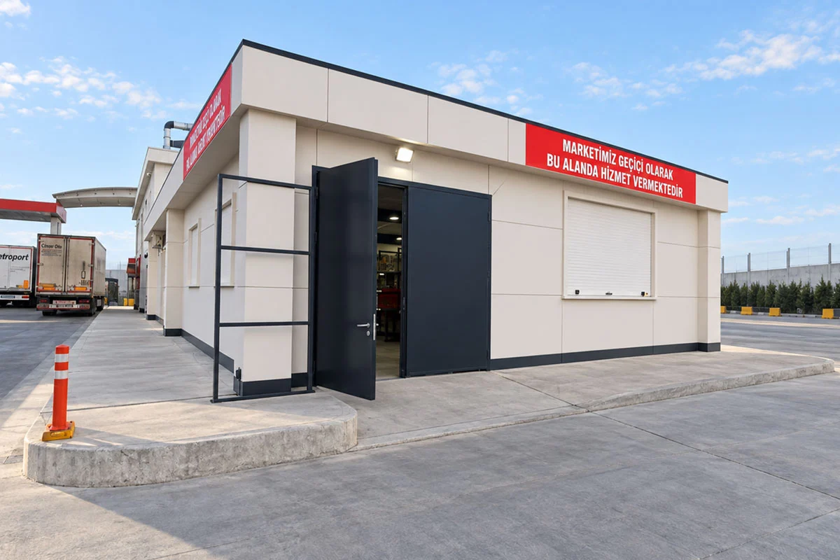
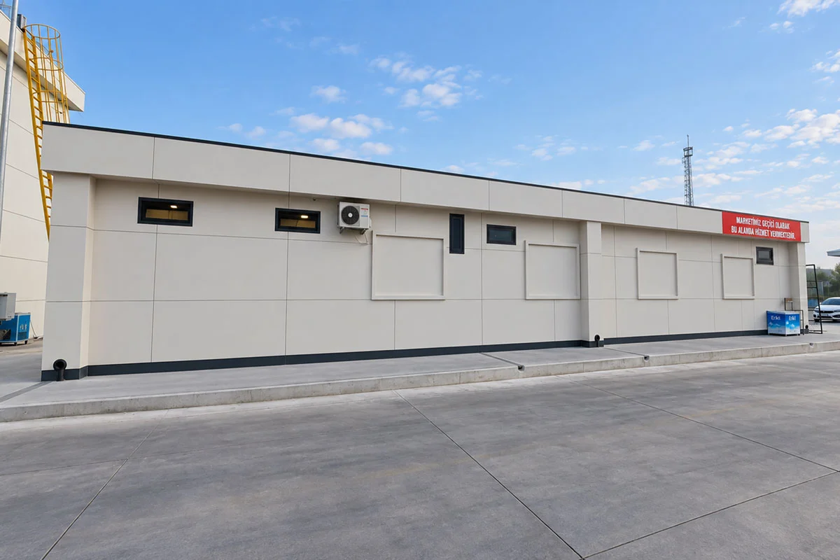
Main entrance facade view of the completed logistics building featuring heavy-duty industrial access doors and exterior finish. Long side elevation of the finished logistics depot showcasing exterior wall panels, HVAC integrations, and drainage setup. Corner architectural perspective of the completed depot unit displaying clean exterior render and structural framing geometry. Heavy steel portal frame unit combined with precision light gauge steel floor and wall framing components. Ground-level profile view displaying the continuous LGS wall framing, foundation perimeter, and roof structure installation. Perspective view of the assembled LGS wall panels and structural skeleton prior to exterior sheathing. Three-quarter angle view of the structural steel skeleton erected on the concrete apron for high-capacity storage operations. High-angle aerial perspective showing the complete light steel roof structure and framing assembly of the logistics depot facility. 1 / 8

About this project

Located at the Kapıkule Border Gate in Edirne, this 250 m² industrial depot highlights the structural strength and speed of TheoSteel's light gauge steel (LGS) systems for strategic logistical facilities. Engineered to withstand heavy winds and harsh regional weather conditions, the building utilizes high-strength cold-formed galvanized steel profiles to ensure a wide column-free interior floor plan optimized for storage and operational efficiency.

By utilizing 3D BIM digital modeling and off-site pre-fabrication, the structural framework was manufactured with millimetric precision. Rapid on-site assembly was completed with minimal operational disruption at the border checkpoint and zero material waste, establishing a highly durable, low-maintenance, and fire-resistant industrial facility built for long-term service.

Technical specification

Floor height
300 cm ground floor - 300 cm upper floor
Roof
Metal standing-seam roof over OSB
External wall frame
14 cm steel frame with rock wool insulation
Internal wall frame
9 cm steel frame with rock wool insulation
External finish
Moisture barrier + mesh + plaster + mineral finish + paint
Internal finish
11 mm OSB and plasterboard, two coats silicone paint
Steel grade
S280GD, Z275 hot-dip galvanised
Glazing
Double glazed, thermally broken aluminium
Delivery
Panelized product, numbered with assembly sheet

TheoSteel

Planning something similar?

Send us the plot and the brief — we will tell you what fits on it.

Book an appointment