
Lina Modern Steel Home
Ankara, Türkiye · 2025
 1 / 30
About this project
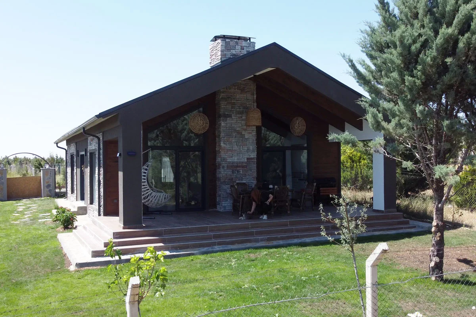
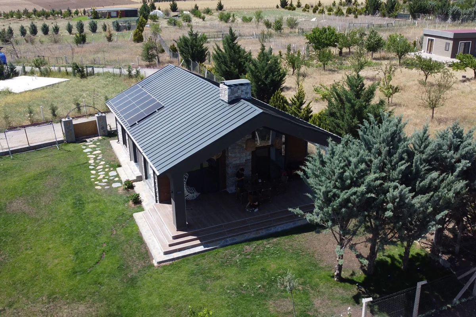
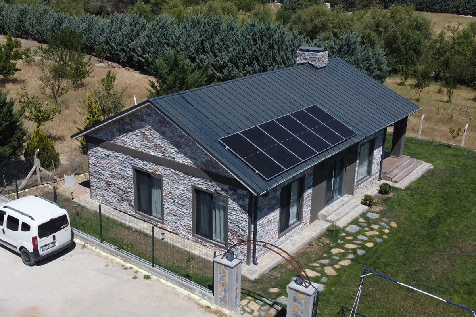
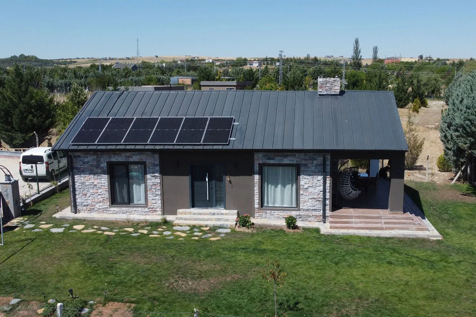
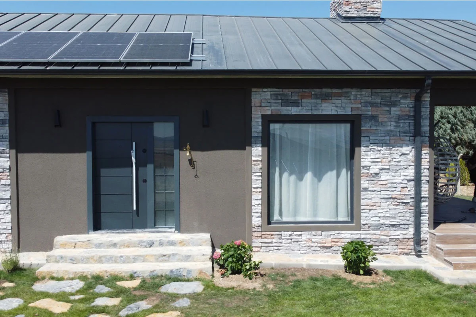
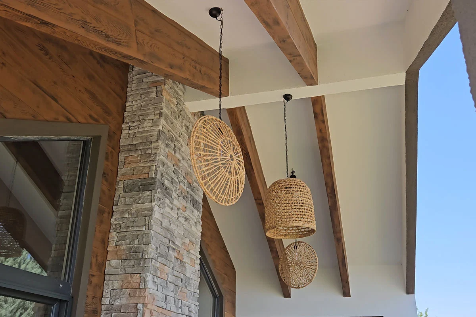
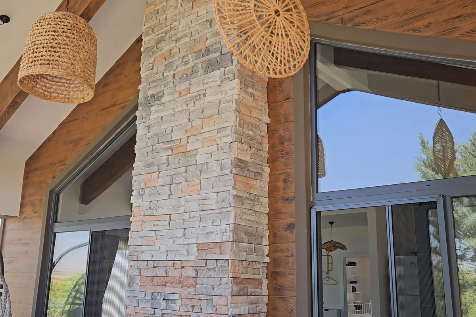
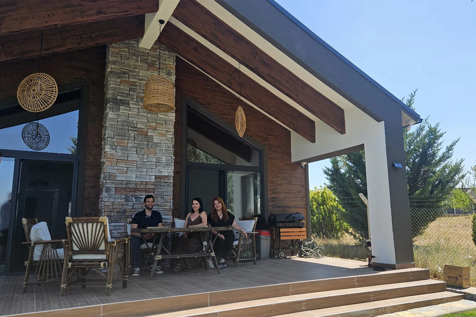
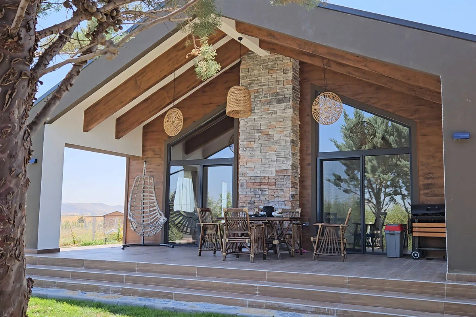
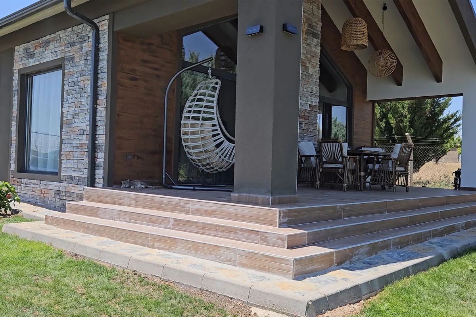
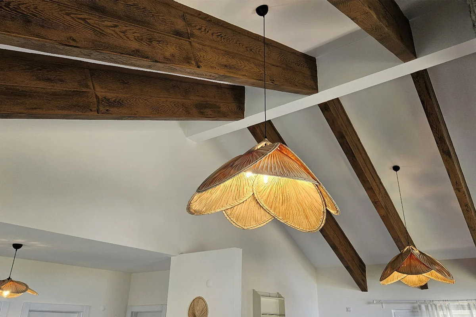
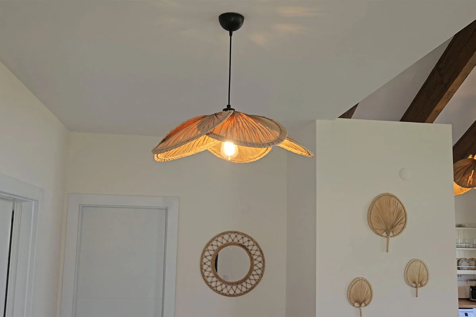
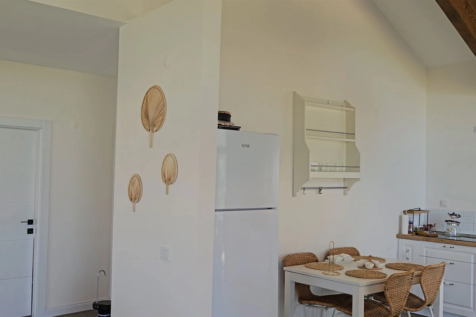
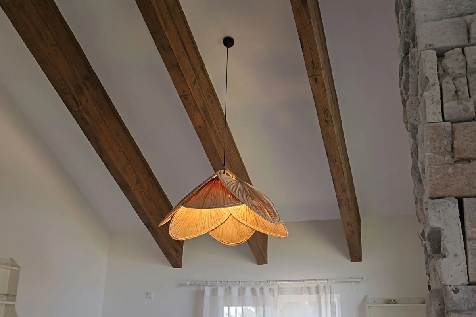
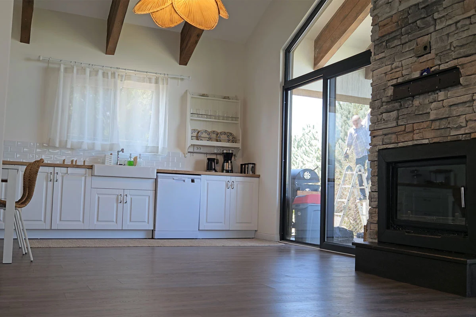
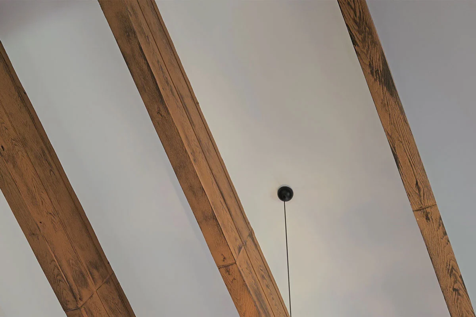
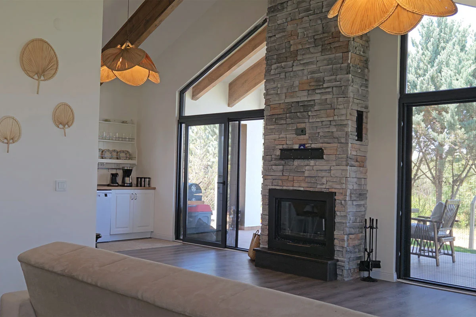
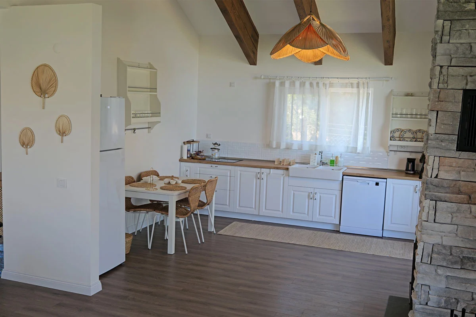
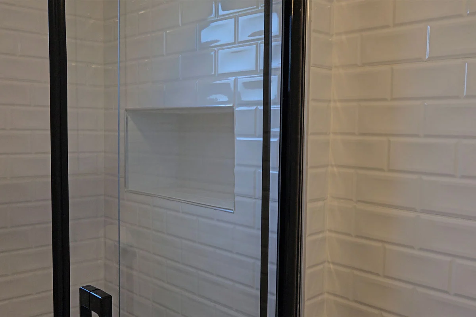
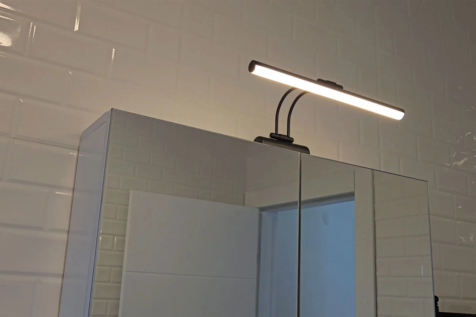
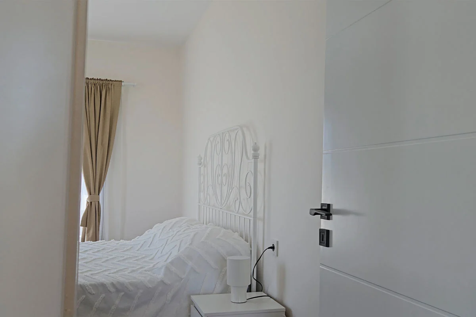
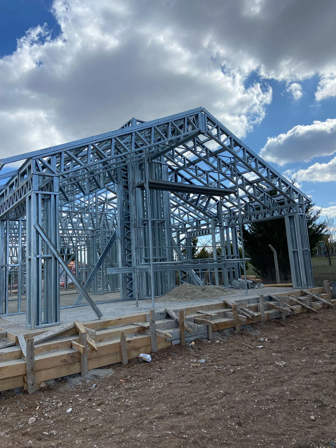
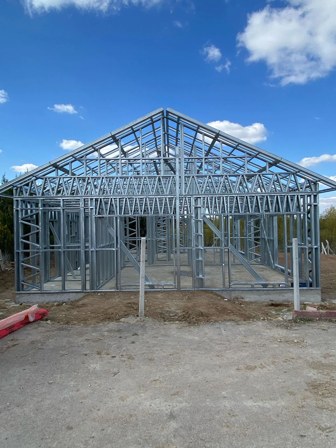
A blend of structural strength and architectural elegance. The 125 m² Lina Villa in Ankara redefines single-story residential living through advanced light gauge steel engineering. Designed with soft tones, natural textures, and an open, column-free interior layout, the home provides a spacious, warm, and inviting atmosphere tailored to contemporary lifestyle needs.
Utilizing TheoSteel's off-site pre-fabrication and rapid assembly systems, the home's structural frame was erected with high precision in a fraction of traditional construction timelines. The result is a highly energy-efficient, earthquake-resistant single-story residence built for lasting performance.
Technical specification
- Floor height
- 300 cm ground floor - 300 cm upper floor
- Roof
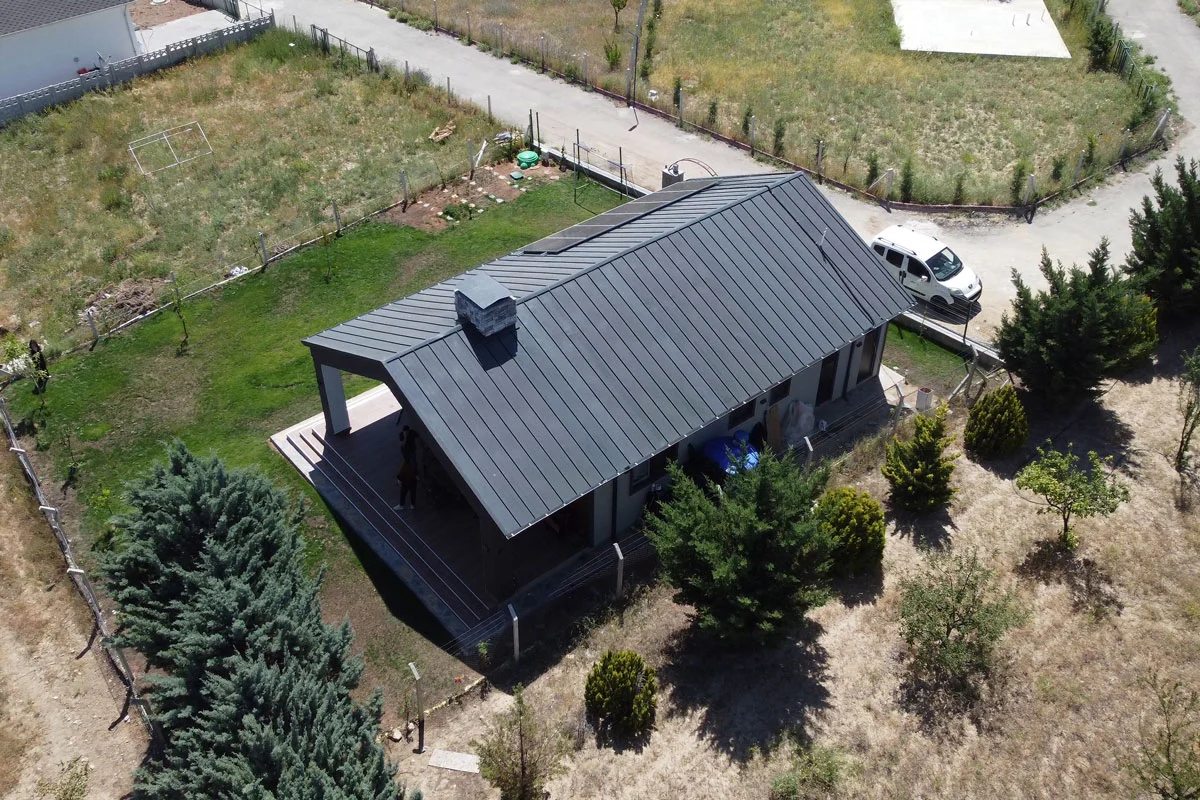
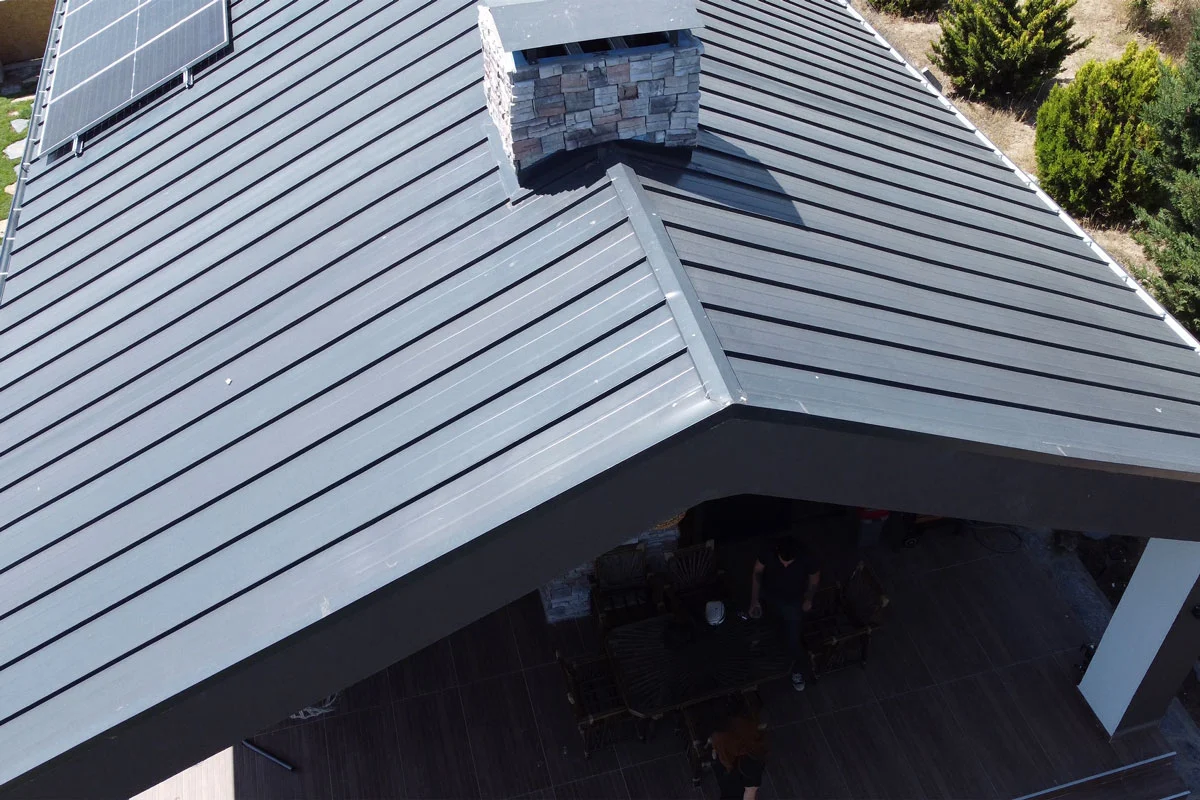
- Metal standing-seam roof over OSB
- External wall frame
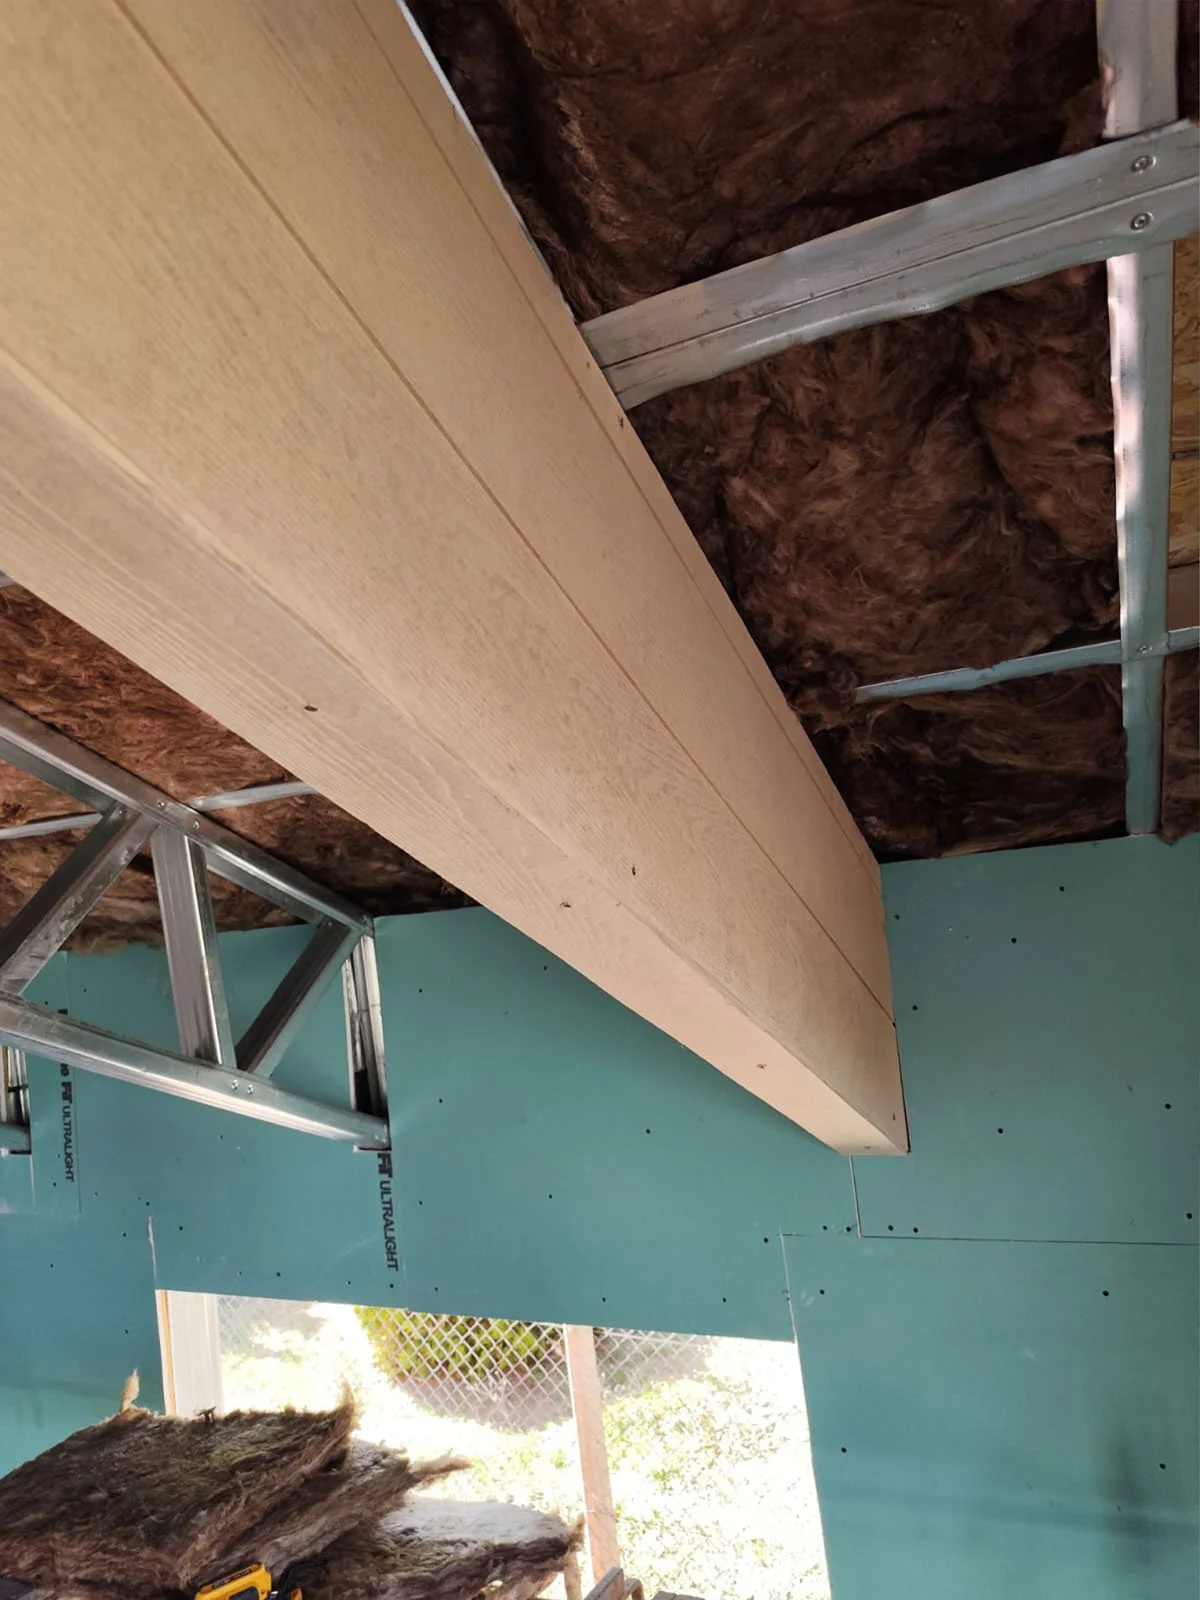
- 14 cm steel frame with rock wool insulation
- Internal wall frame
- 9 cm steel frame with rock wool insulation
- External finish
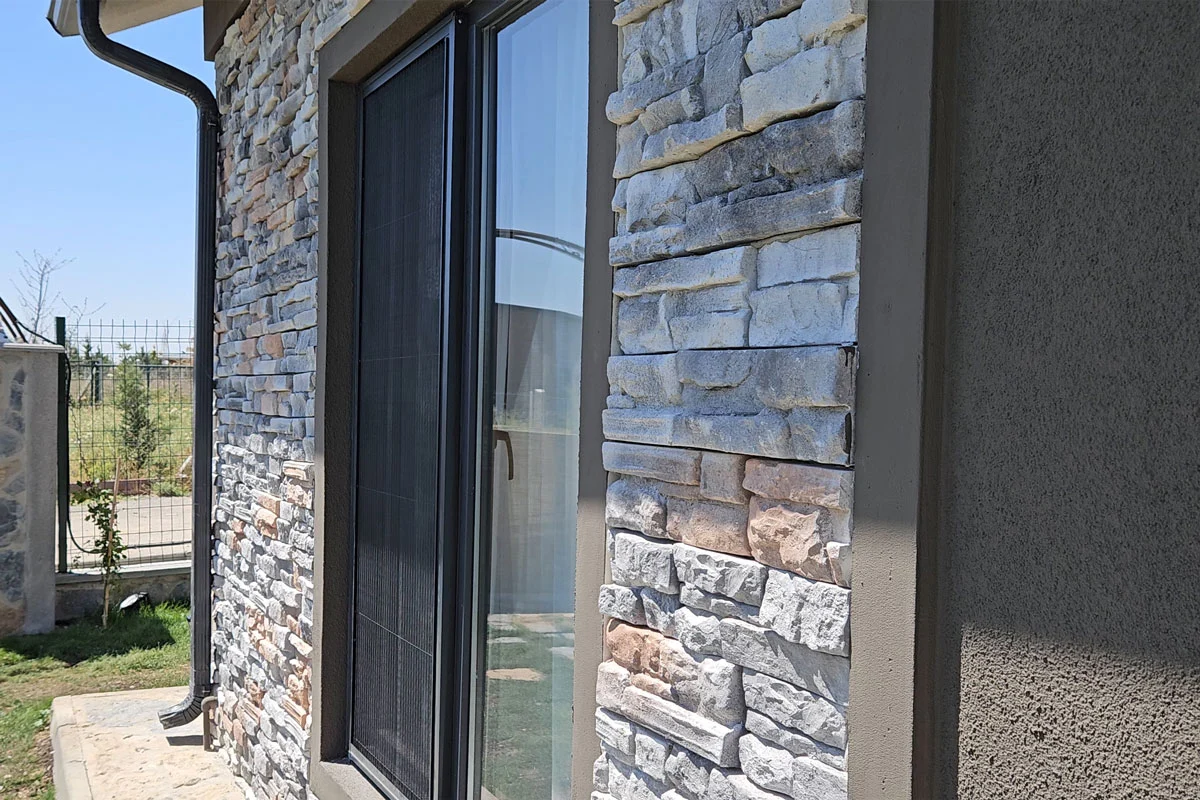
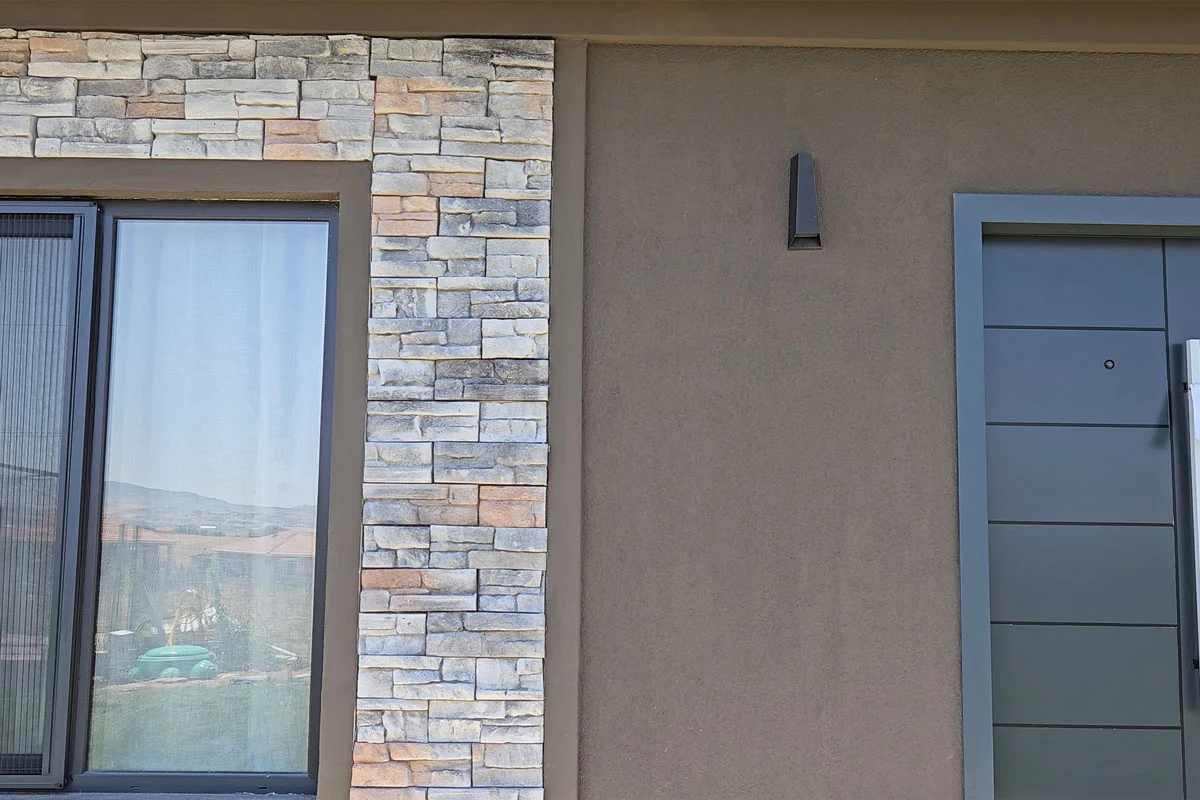
- Moisture barrier + mesh + plaster + mineral finish + paint
- Internal finish
- 11 mm OSB and plasterboard, two coats silicone paint
- Steel grade
- S280GD, Z275 hot-dip galvanised
- Glazing
- Double glazed, thermally broken aluminium
- Delivery
- Panelized product, numbered with assembly sheet
