
BUILDING BEYOND BORDERS ● STEEL & TECHNOLOGY ● ENGINEERING BUILDING BEYOND BORDERS ● STEEL & TECHNOLOGY ● ENGINEERING BUILDING BEYOND BORDERS ● STEEL & TECHNOLOGY ● ENGINEERING BUILDING BEYOND BORDERS ● STEEL & TECHNOLOGY ● ENGINEERING
About us Our story Certificates Our team Applications Solutions Our construction solutions From Design to Delivery Advantages of LGS Systems Building for a Sustainable Future Resources Blog Catalogs Q&A Contact

Mila Steel Villa

Croatia · 2025
Two-storey
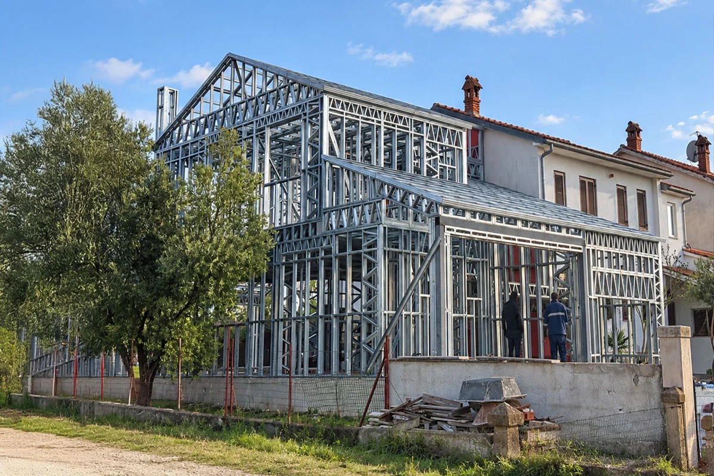
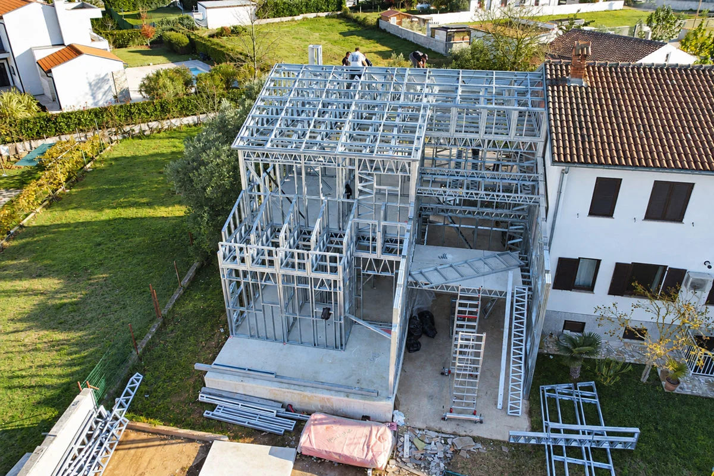
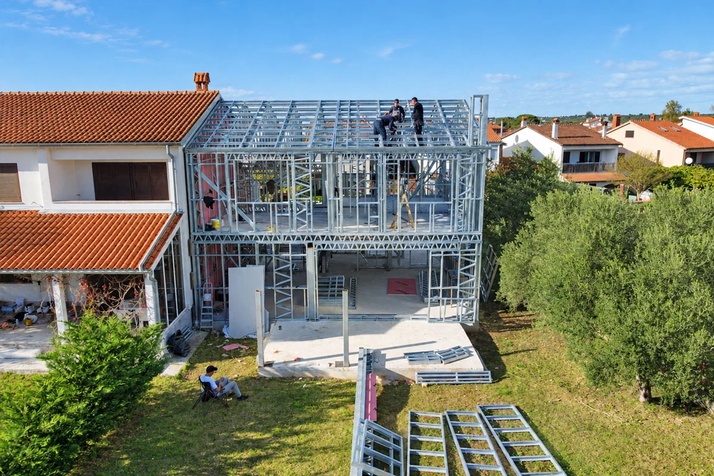
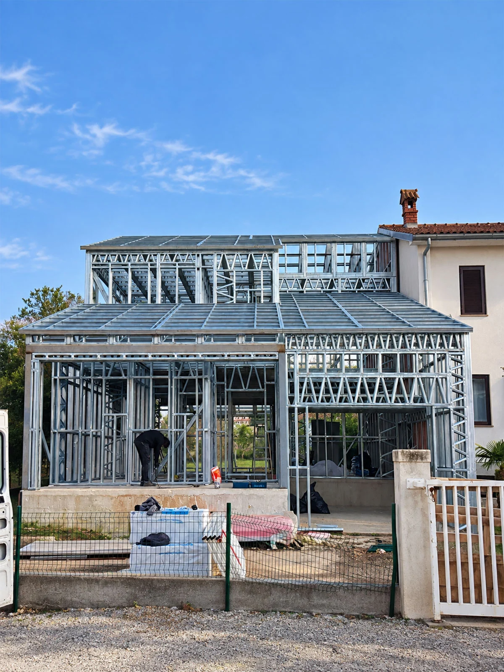
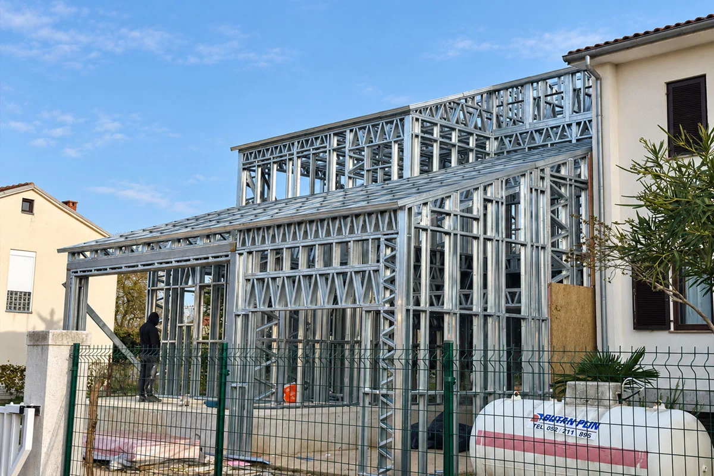
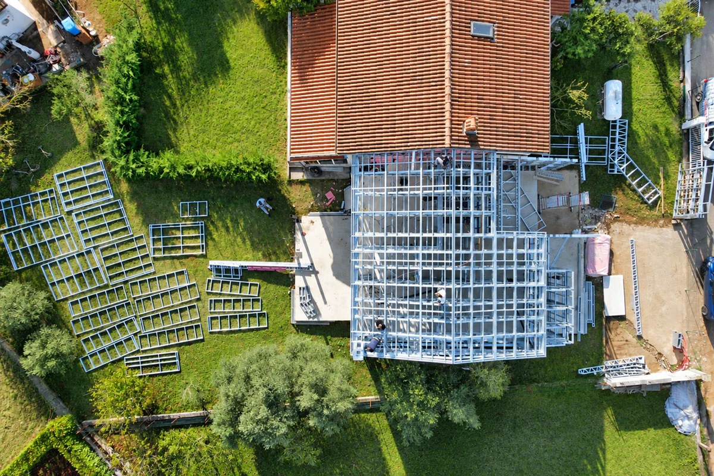
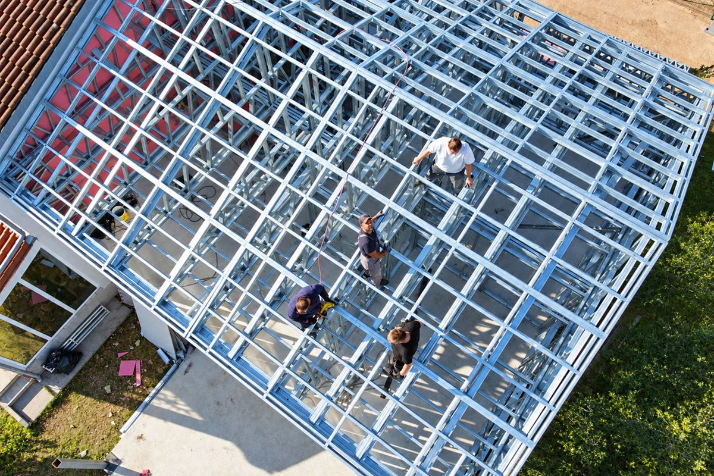
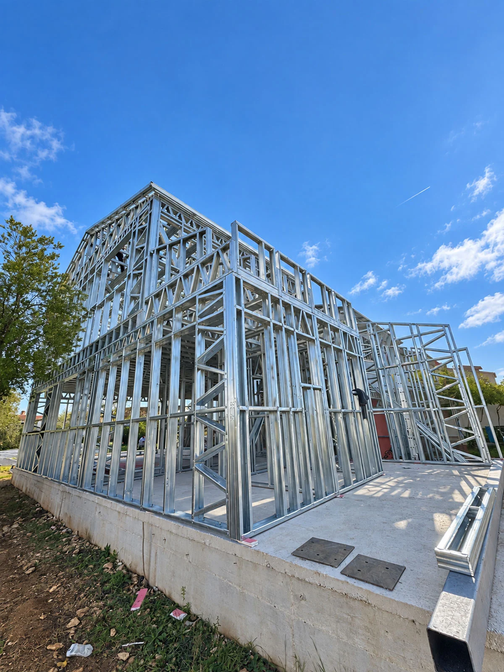
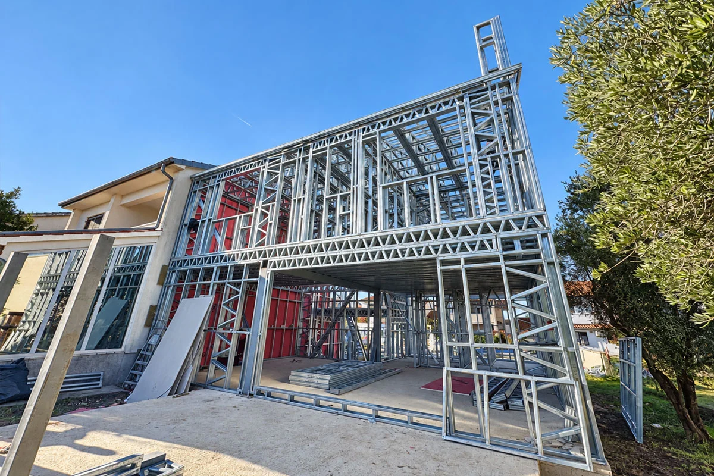
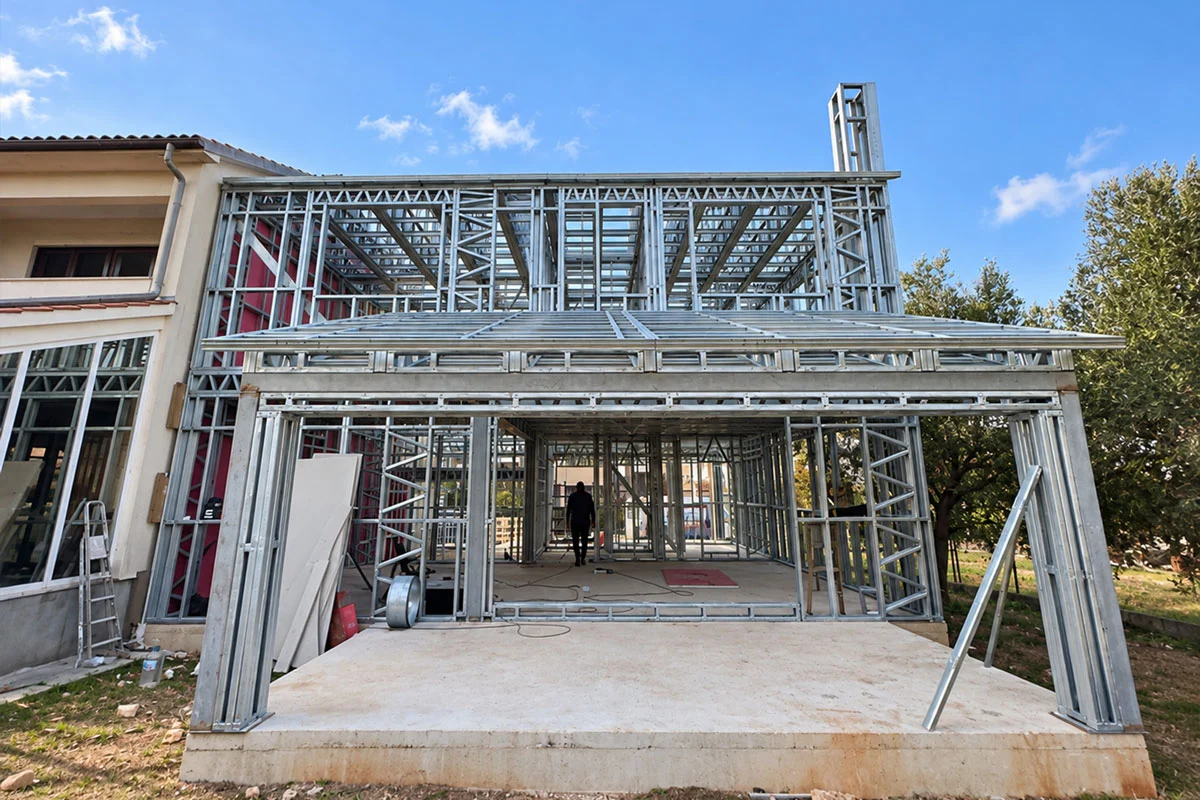
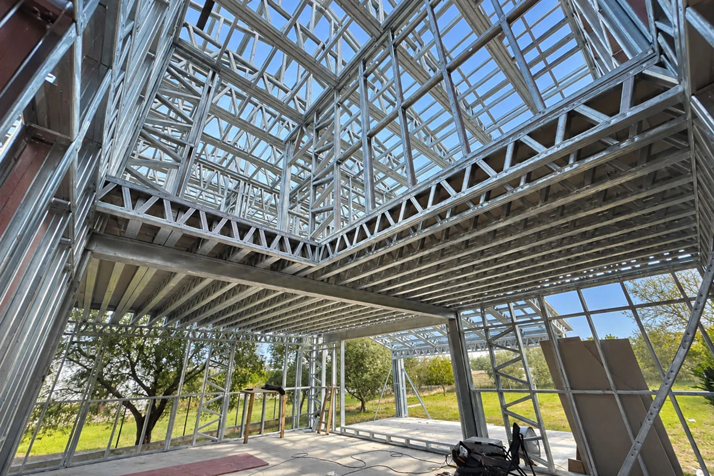
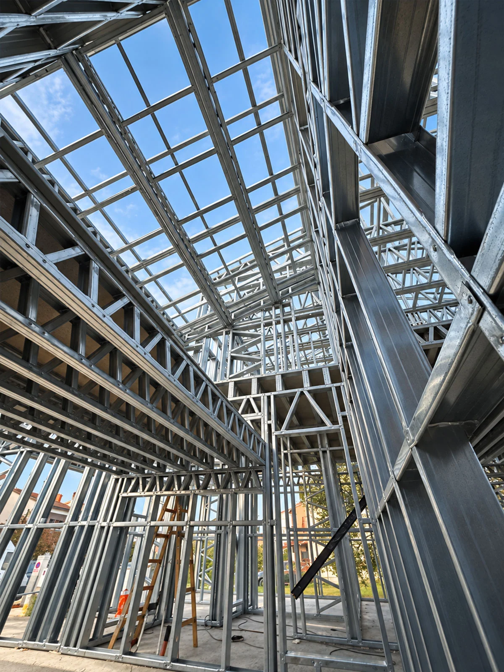
Full-scale residential steel frame structure standing seamlessly within an established residential zone. Top-down aerial perspective showing the precise structural layout of the light gauge steel frame. Frontal construction shot showcasing the multi-story light steel skeleton prior to wall cladding. Street-level view of the fully assembled steel structure showcasing precision structural alignment. Side profile view of the steel framework highlighting the integrated balcony extension. Bird's-eye view displaying the roof truss assembly and surrounding green neighborhood layout. Overhead roof grid view illustrating the dense cold-formed steel truss pattern engineered for heavy load distribution. Corner perspective of the multi-level steel frame engineered for maximum seismic resistance. Angular facade framing highlighting the high-strength S280GD galvanized steel profile assembly. Ground-level perspective revealing the expansive entrance frame and clear-span ground floor layout. High-ceiling interior steel structure displaying precision floor joists and double-height ceiling framing. Detail shot of the interior ceiling trusses highlighting the rigid cold-formed steel connections. 1 / 12

About this project

Located in Croatia, the 257 m² Mila Steel Villa showcases the seamless integration of modern architectural aesthetics with TheoSteel's advanced light gauge steel (LGS) framing systems. Engineered to meet strict European building standards, the residence features open-concept living spaces, high thermal insulation, and exceptional acoustic performance tailored for comfortable year-round living.

By leveraging BIM-driven digital engineering and off-site pre-fabrication, site installation was executed with extreme precision and minimal environmental impact. The structural assembly of cold-formed galvanized steel profiles provided a rapid, waste-free building process, resulting in a highly durable, earthquake-resistant luxury home built for lasting performance.

Technical specification

Floor height
300 cm ground floor - 300 cm upper floor
Roof
Metal standing-seam roof over OSB
External wall frame
14 cm steel frame with rock wool insulation
Internal wall frame
9 cm steel frame with rock wool insulation
External finish
Moisture barrier + mesh + plaster + mineral finish + paint
Internal finish
11 mm OSB and plasterboard, two coats silicone paint
Steel grade
S280GD, Z275 hot-dip galvanised
Glazing
Double glazed, thermally broken aluminium
Delivery
Panelized product, numbered with assembly sheet

TheoSteel

Planning something similar?

Send us the plot and the brief — we will tell you what fits on it.

Book an appointment