
BUILDING BEYOND BORDERS ● STEEL & TECHNOLOGY ● ENGINEERING BUILDING BEYOND BORDERS ● STEEL & TECHNOLOGY ● ENGINEERING BUILDING BEYOND BORDERS ● STEEL & TECHNOLOGY ● ENGINEERING BUILDING BEYOND BORDERS ● STEEL & TECHNOLOGY ● ENGINEERING
About us Our story Certificates Our team Applications Solutions Our construction solutions From Design to Delivery Advantages of LGS Systems Building for a Sustainable Future Resources Blog Catalogs Q&A Contact

Aegean Villa

İzmir, Türkiye · 2024
With loft
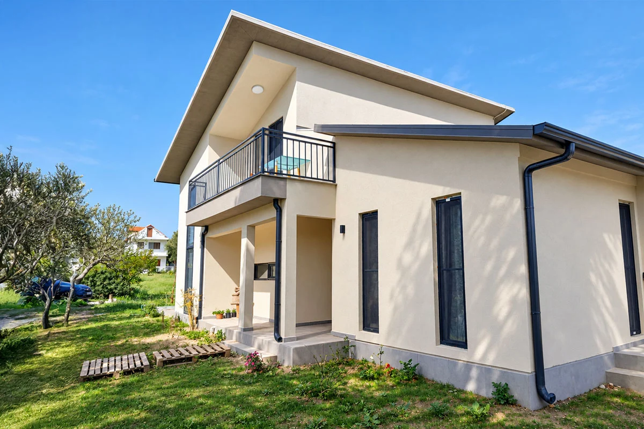
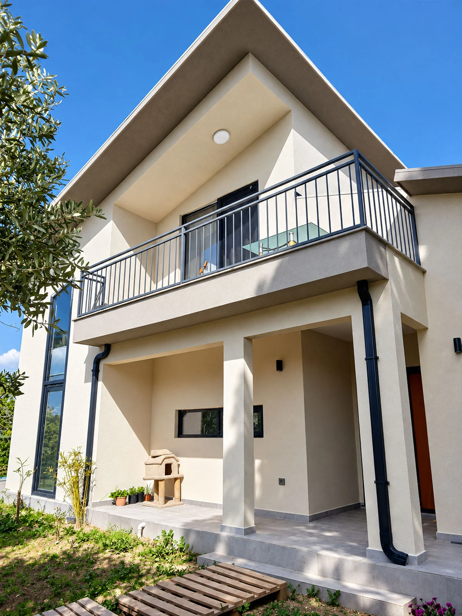
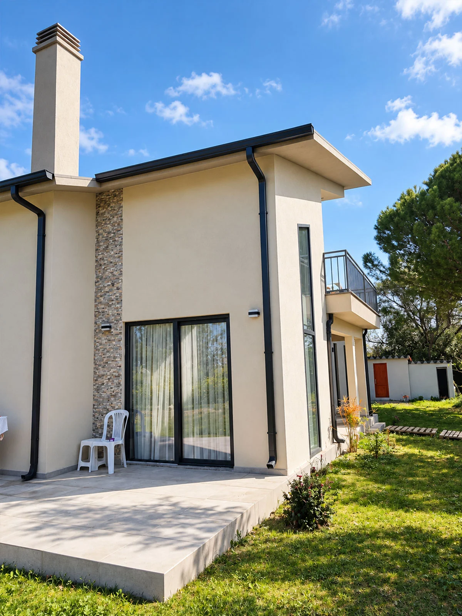
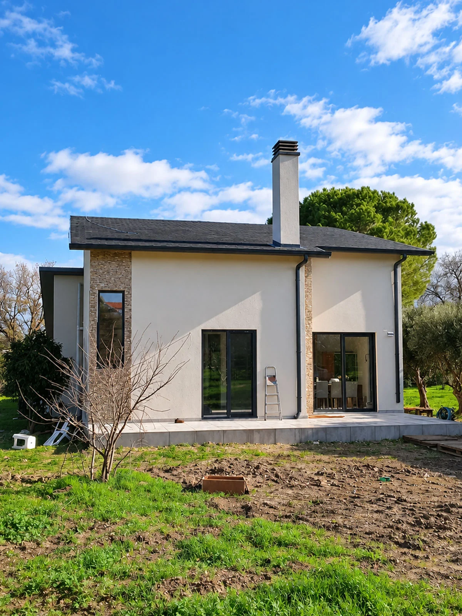
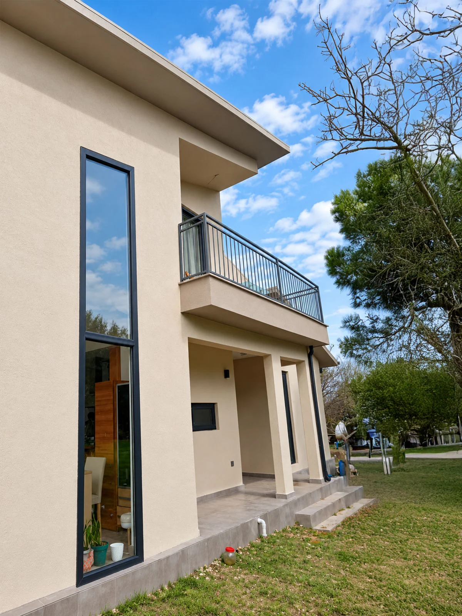
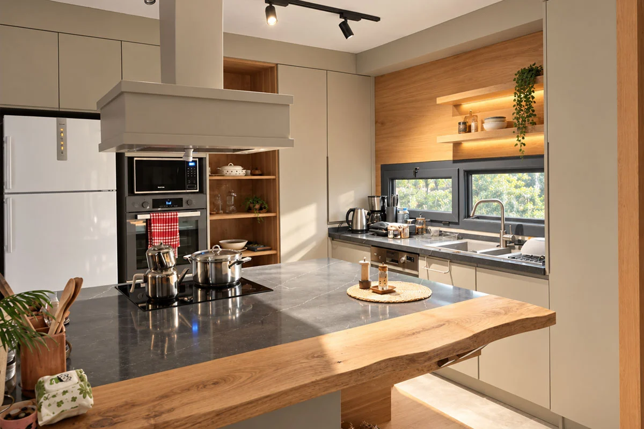
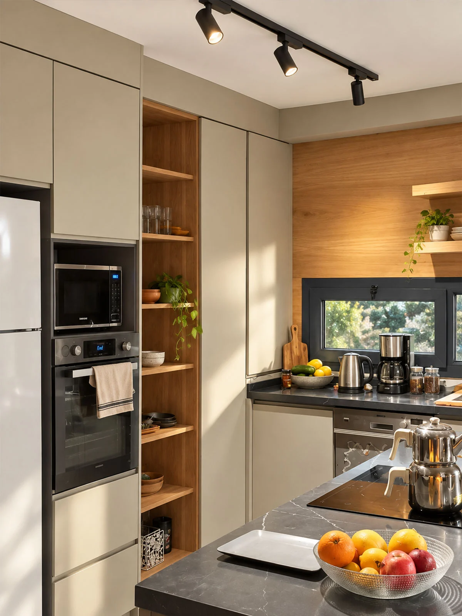
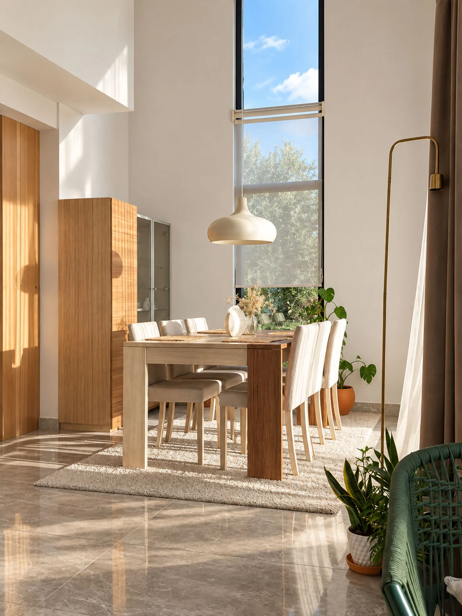
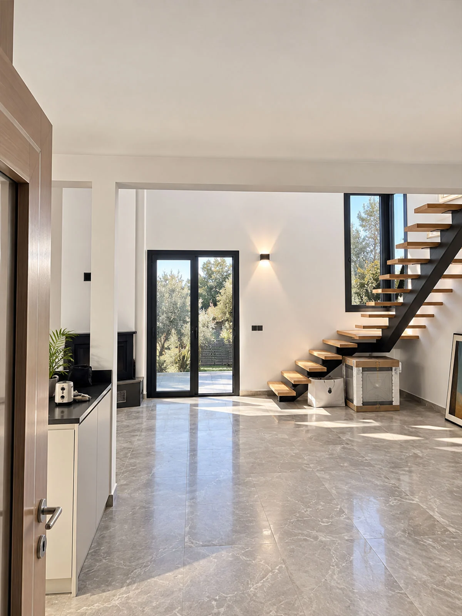
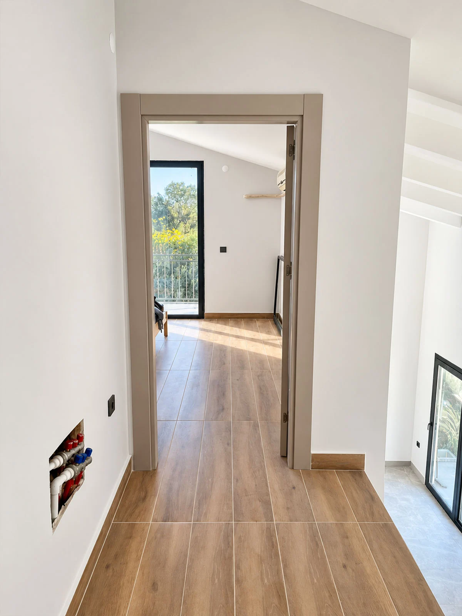
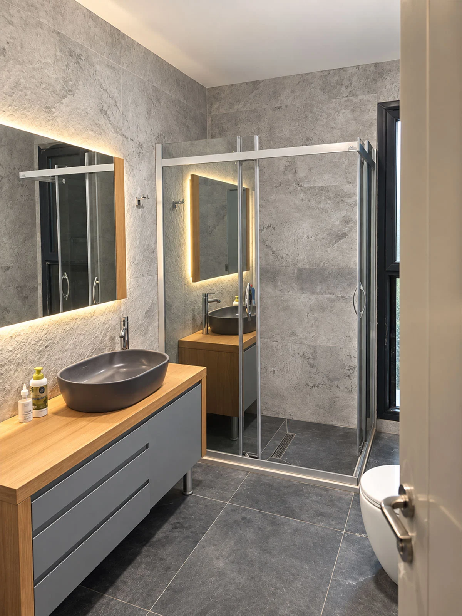
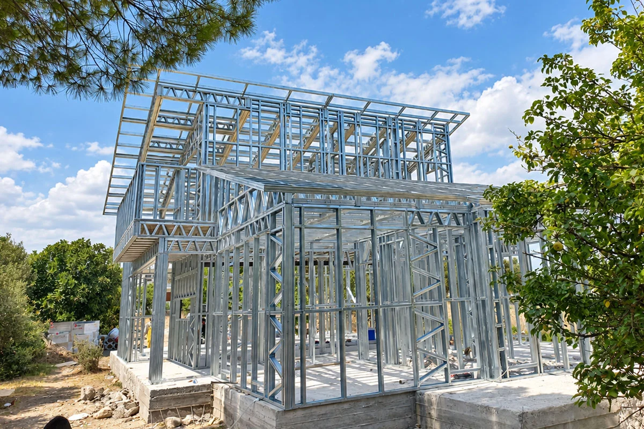
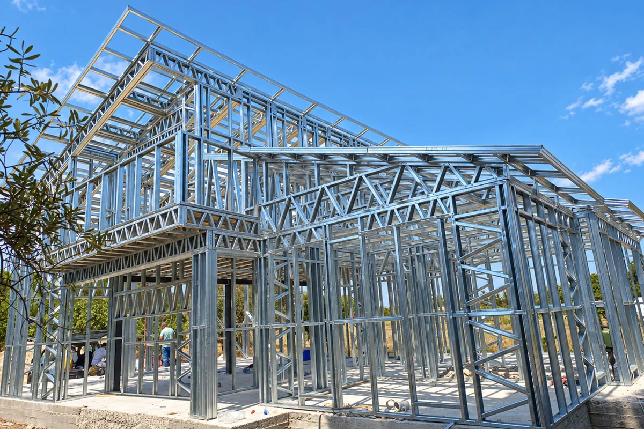
Side elevation shot showcasing the harmonious roof integration and surrounding landscaping. Elegant two-story exterior design with clean architectural lines and modern balcony layout. Contemporary residential elevation integrating large glass doors for seamless natural lighting. Premium standing-seam metal roof structure engineered for superior weather resistance. Detail shot of the exterior facade displaying high-quality plaster finishing and joinery. Ergonomically designed kitchen space maximizing natural light and functional storage. Modern fitted kitchen featuring high-end built-in appliances and custom cabinetry. Coated dining space designed with ergonomic layouts and warm natural textures. Bright open-plan living space featuring a modern floating staircase and high ceilings. Sunlit hallway interior connecting modern living areas with high-performance window profiles. Luxurious bathroom interior featuring custom cabinetry, integrated LED lighting, and modern fixtures. Precision LGS structural framing completely assembled on-site with high structural stability. Engineered steel roof truss and wall framing ready for insulation and exterior cladding. 1 / 13

About this project

Located in İzmir, Aegean Villa highlights the architectural flexibility and structural capability of TheoSteel's light gauge steel (LGS) framing systems for coastal living. Engineered to withstand high seismic activity and regional wind loads, the home utilizes high-strength cold-formed galvanized steel profiles paired with high-performance thermal insulation layers to maintain optimal indoor temperatures year-round.

Through BIM-integrated 3D digital modeling and off-site pre-fabrication, every structural element was manufactured with millimetric precision. On-site installation progressed rapidly with zero material waste and minimal environmental impact, resulting in a low-maintenance, earthquake-resistant home crafted for sustainable modern living.

Technical specification

Floor height
300 cm ground floor - 300 cm upper floor
Roof
Metal standing-seam roof over OSB
External wall frame
14 cm steel frame with rock wool insulation
Internal wall frame
9 cm steel frame with rock wool insulation
External finish
Moisture barrier + mesh + plaster + mineral finish + paint
Internal finish
11 mm OSB and plasterboard, two coats silicone paint
Steel grade
S280GD, Z275 hot-dip galvanised
Glazing
Double glazed, thermally broken aluminium
Delivery
Panelized product, numbered with assembly sheet

TheoSteel

Planning something similar?

Send us the plot and the brief — we will tell you what fits on it.

Book an appointment