
Cyprus Logistics Depot
Cyprus · 2025
 1 / 5
About this project
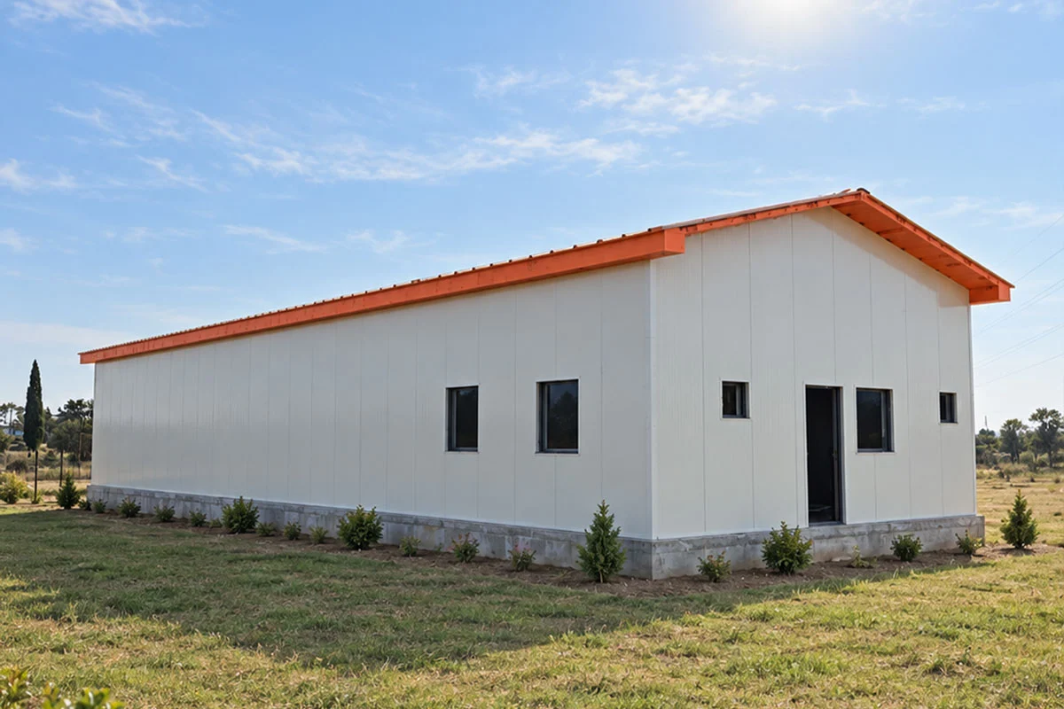
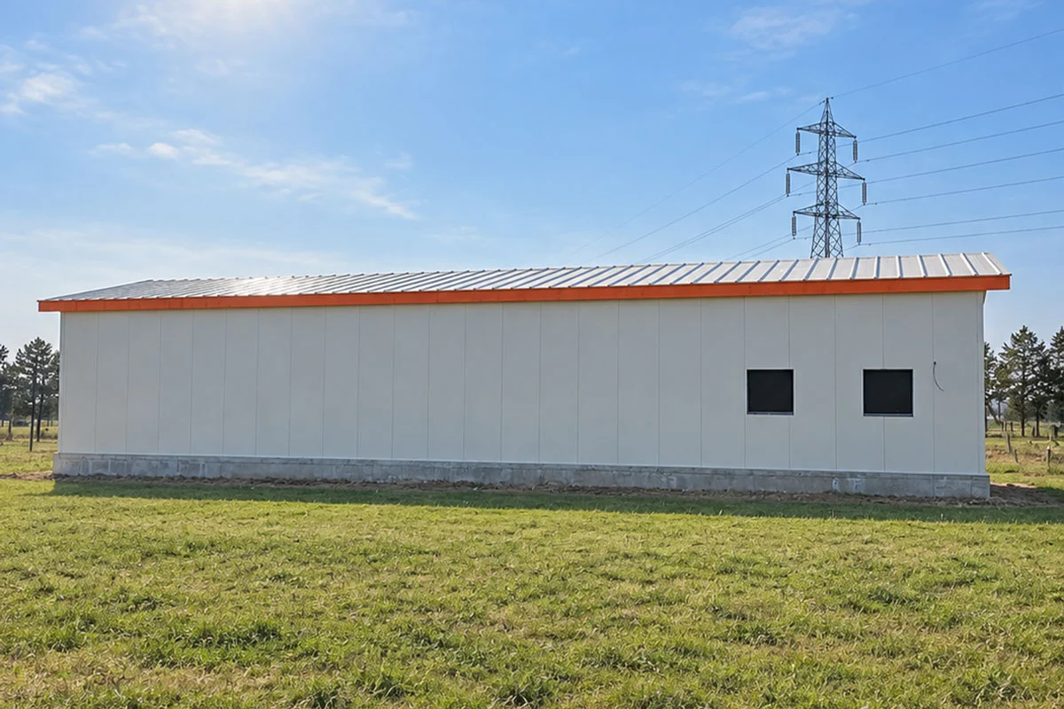
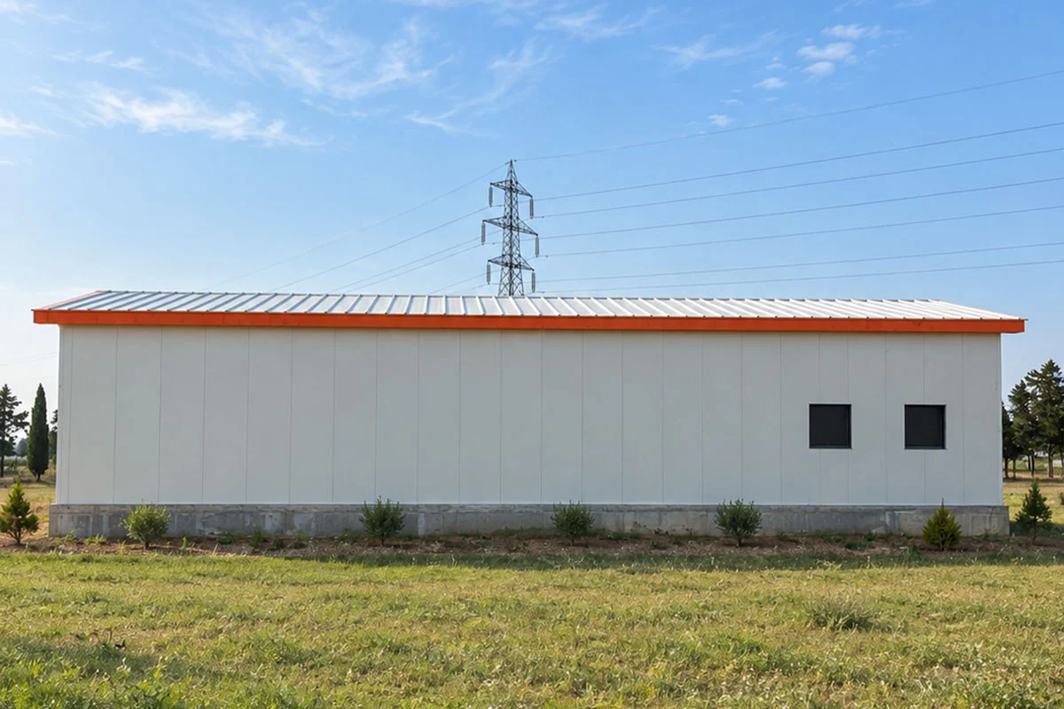
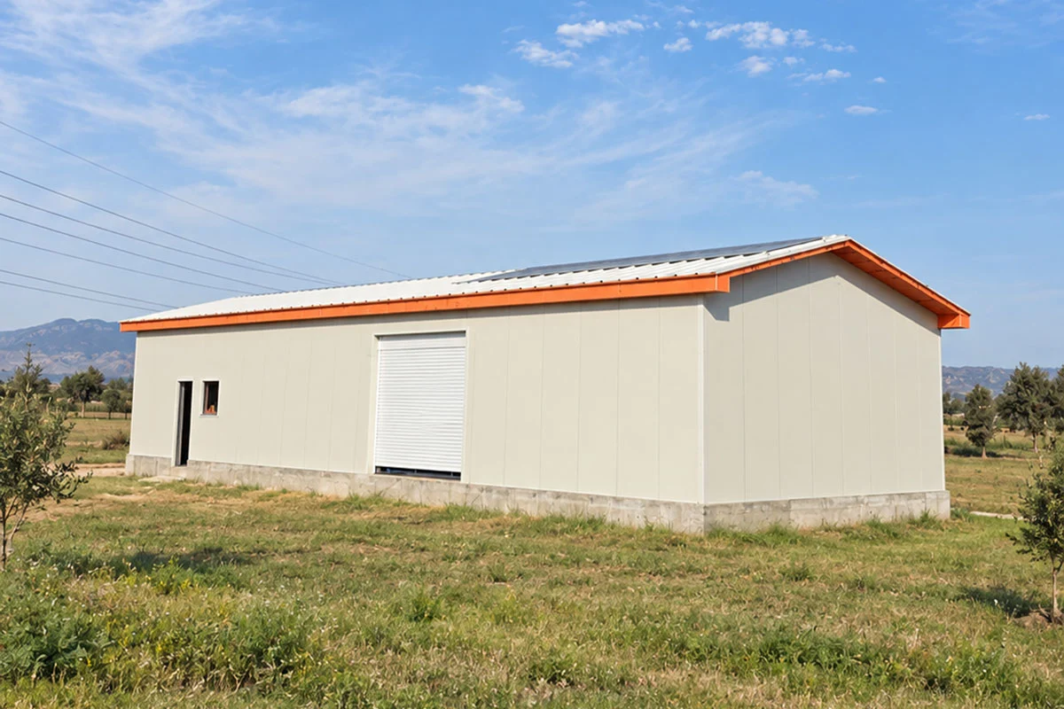
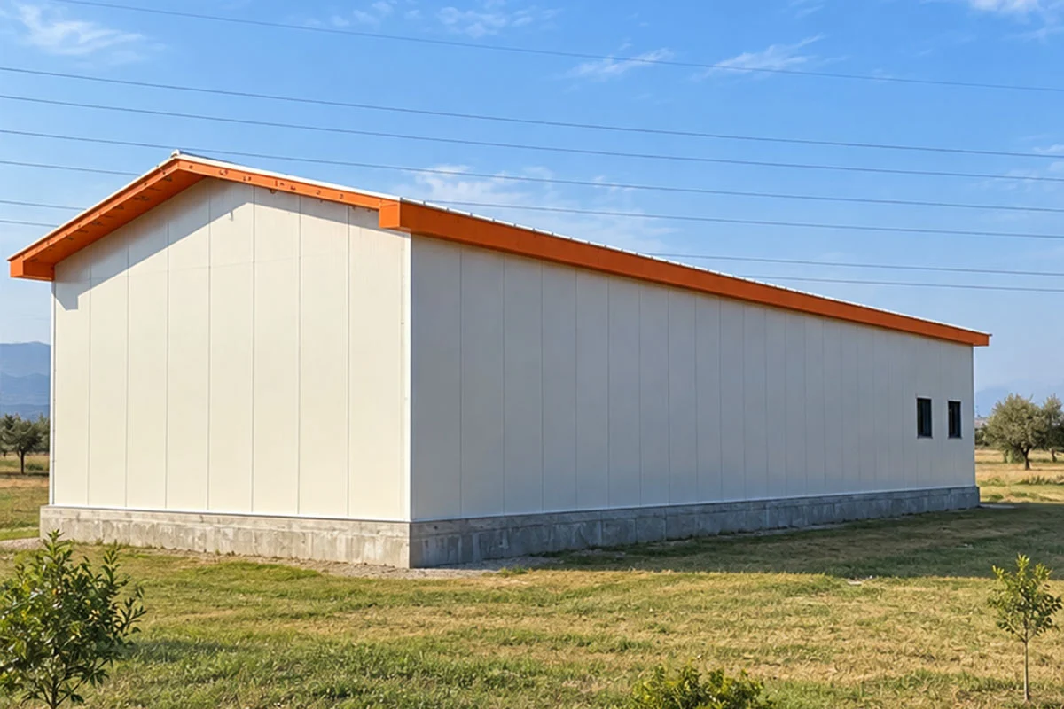
Spanning 200 m² in Cyprus, this light steel depot showcases the engineering flexibility of clear-span structural design. Tailored for commercial storage and logistics operations, the building features engineered roof truss systems that provide maximum usable interior volume without structural column obstructions.
By pre-fabricating components off-site under strict factory standards, on-site assembly was completed rapidly with minimal environmental impact. The finished facility offers a climate-resilient, highly insulated, and secure industrial solution built to resist severe weather and high humidity.
Technical specification
- Floor height
- 300 cm ground floor - 300 cm upper floor
- Roof
- Metal standing-seam roof over OSB
- External wall frame
- 14 cm steel frame with rock wool insulation
- Internal wall frame
- 9 cm steel frame with rock wool insulation
- External finish
- Moisture barrier + mesh + plaster + mineral finish + paint
- Internal finish
- 11 mm OSB and plasterboard, two coats silicone paint
- Steel grade
- S280GD, Z275 hot-dip galvanised
- Glazing
- Double glazed, thermally broken aluminium
- Delivery
- Panelized product, numbered with assembly sheet
