
Datça Coastal Residential Complex
Muğla, Türkiye · 2024
 1 / 7
About this project
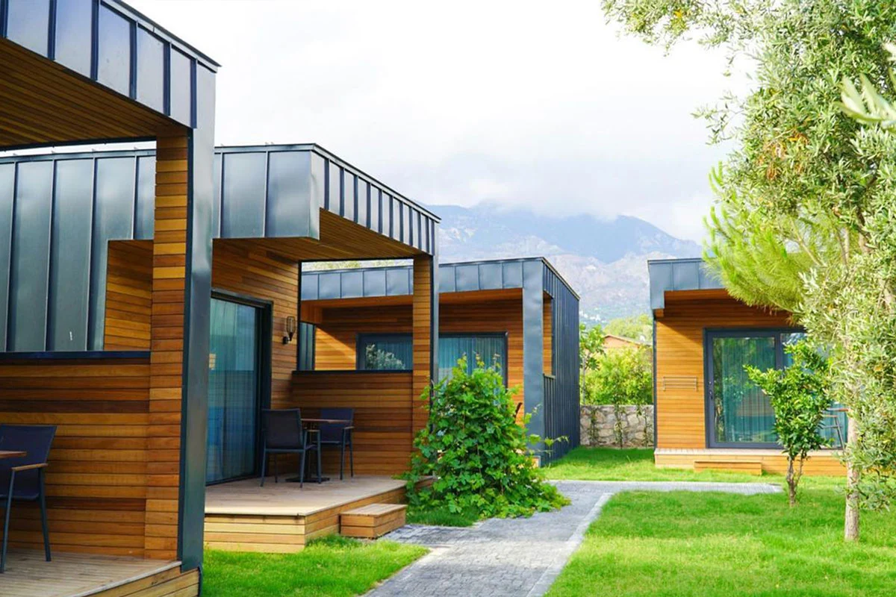
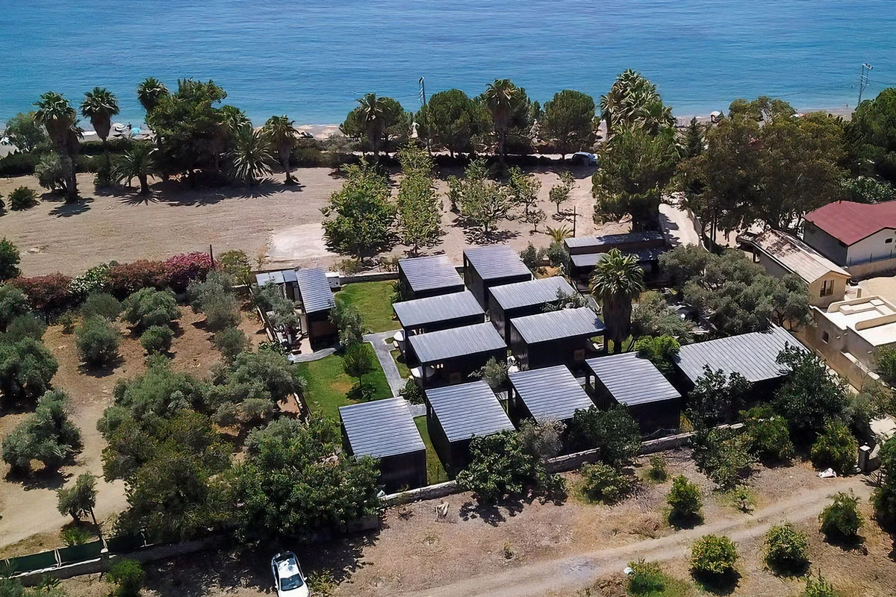
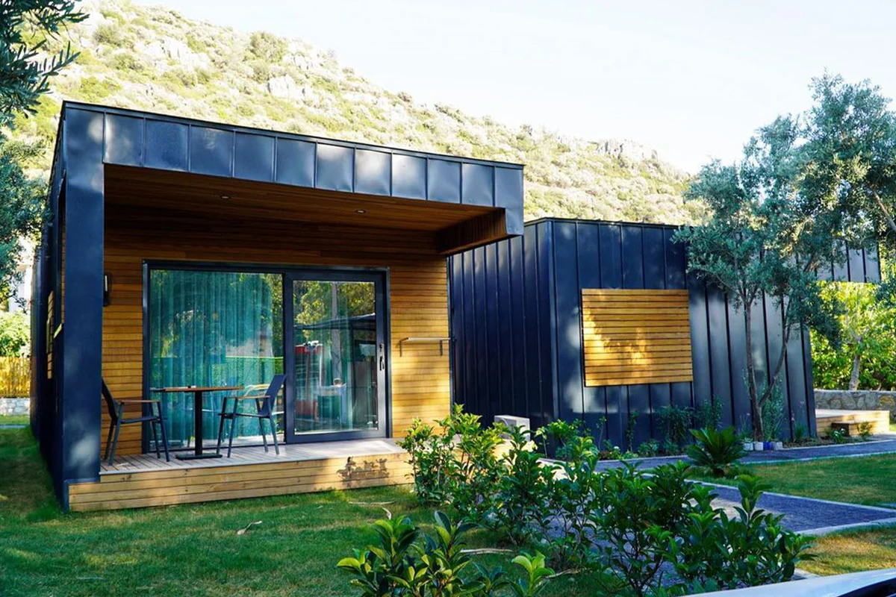
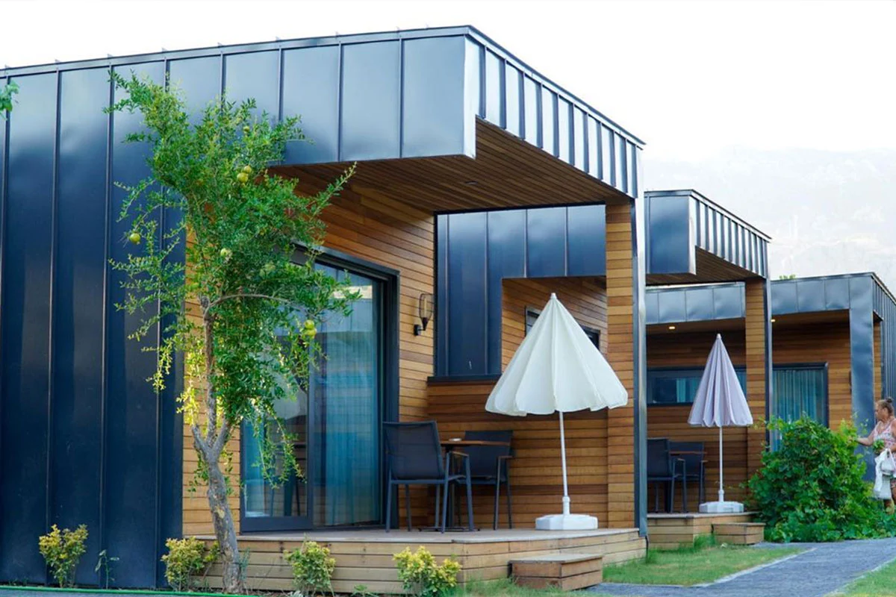
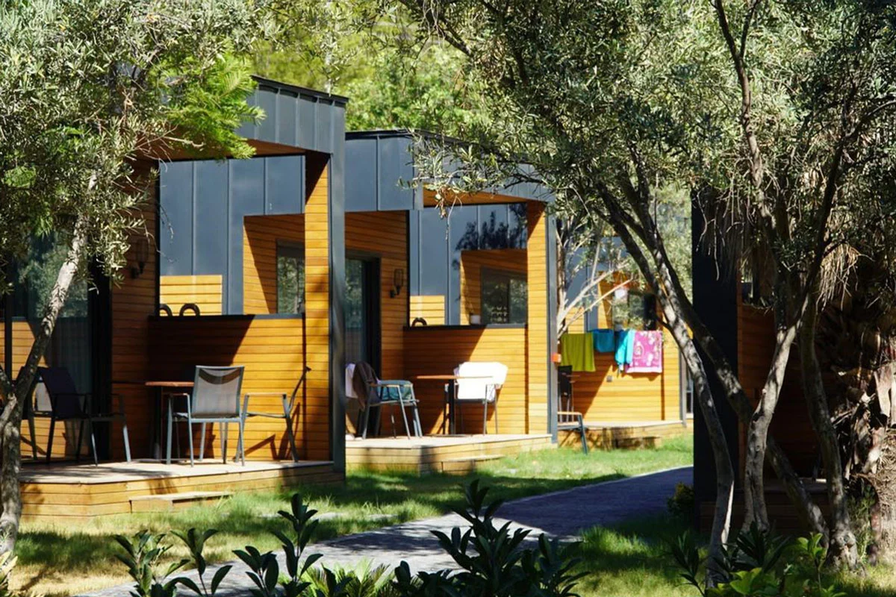
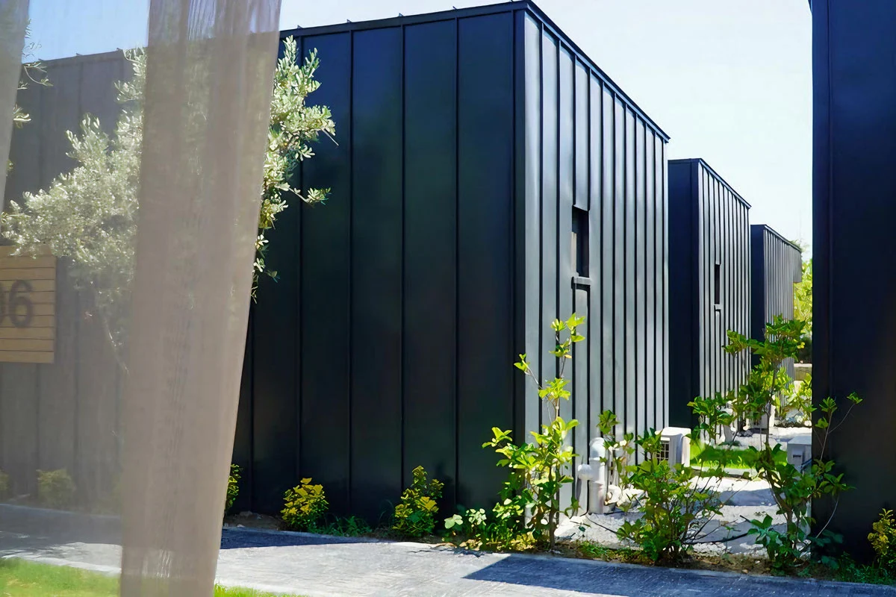
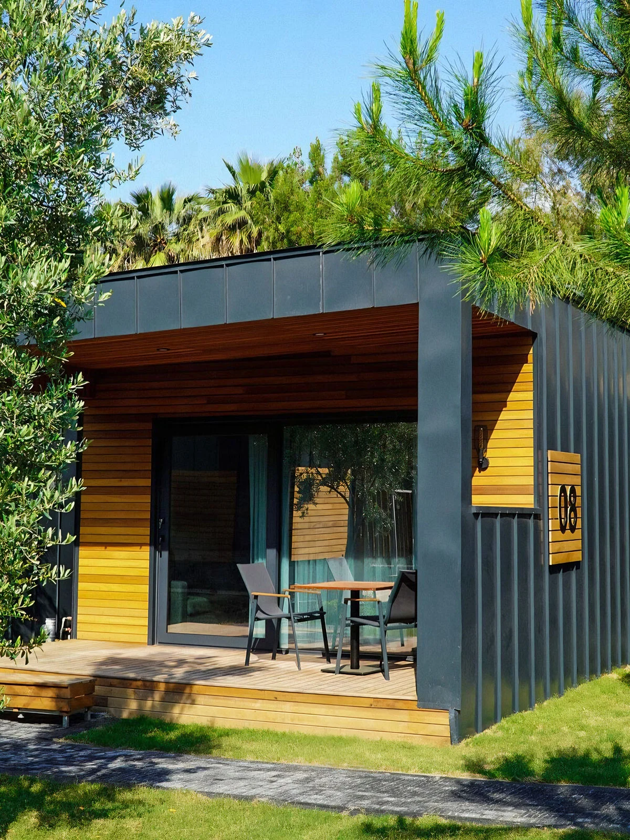
Building sustainable, earthquake-resistant, and modern coastal homes through advanced light gauge steel technology. The Datça Coastal Residential Complex seamlessly blends contemporary architectural lines into its natural surroundings, offering a 13-unit community built across 90 m² of floor space. Utilizing cold-formed steel profiles alongside high-performance insulation, the complex ensures optimum climate control, acoustic comfort, and maximum structural integrity.
Through precision pre-engineering and industrialized modular assembly, site disruption was virtually eliminated. All 13 steel frames were completely erected in 35 days, setting up complete turnkey delivery in 50 weeks.
Technical specification
- Floor height
- 300 cm ground floor - 300 cm upper floor
- Roof
- Metal standing-seam roof over OSB
- External wall frame
- 14 cm steel frame with rock wool insulation
- Internal wall frame
- 9 cm steel frame with rock wool insulation
- External finish
- Moisture barrier + mesh + plaster + mineral finish + paint
- Internal finish
- 11 mm OSB and plasterboard, two coats silicone paint
- Steel grade
- S280GD, Z275 hot-dip galvanised
- Glazing
- Double glazed, thermally broken aluminium
- Delivery
- Panelized product, numbered with assembly sheet
