
Evreşe Two-Story Residential Complex Project
Çanakkale, Türkiye · 2025
 1 / 7
About this project
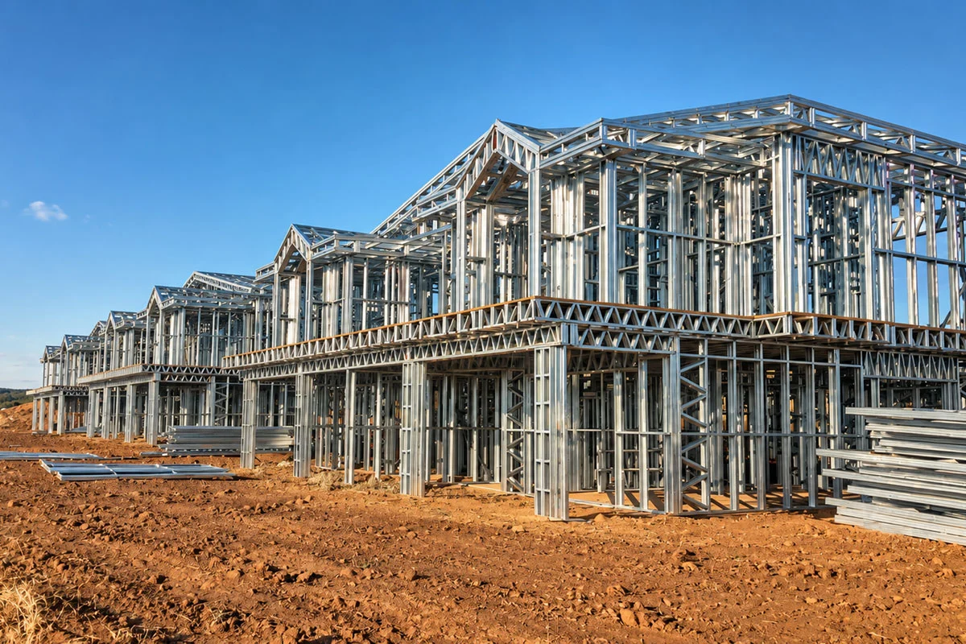
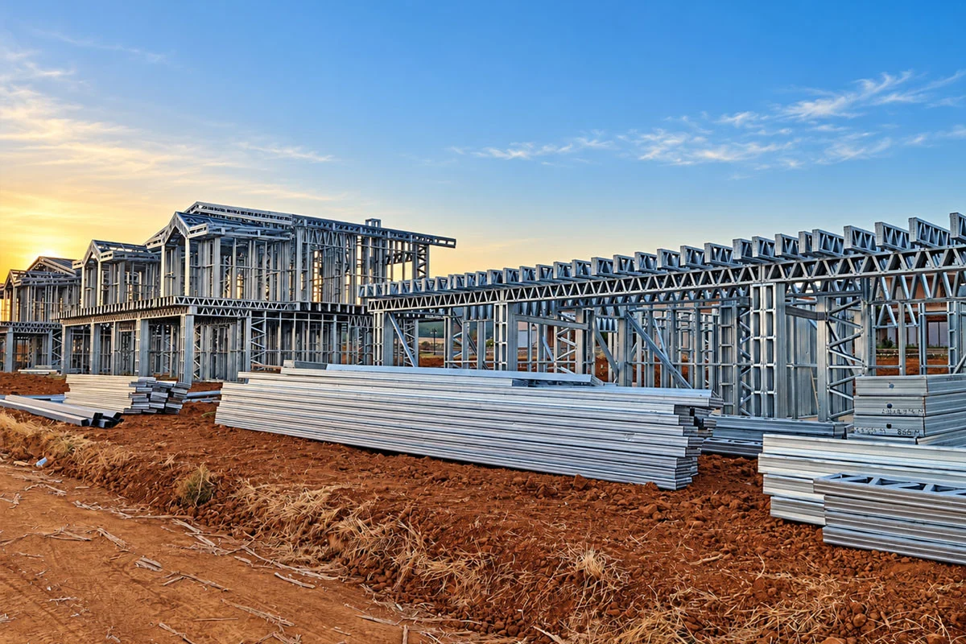
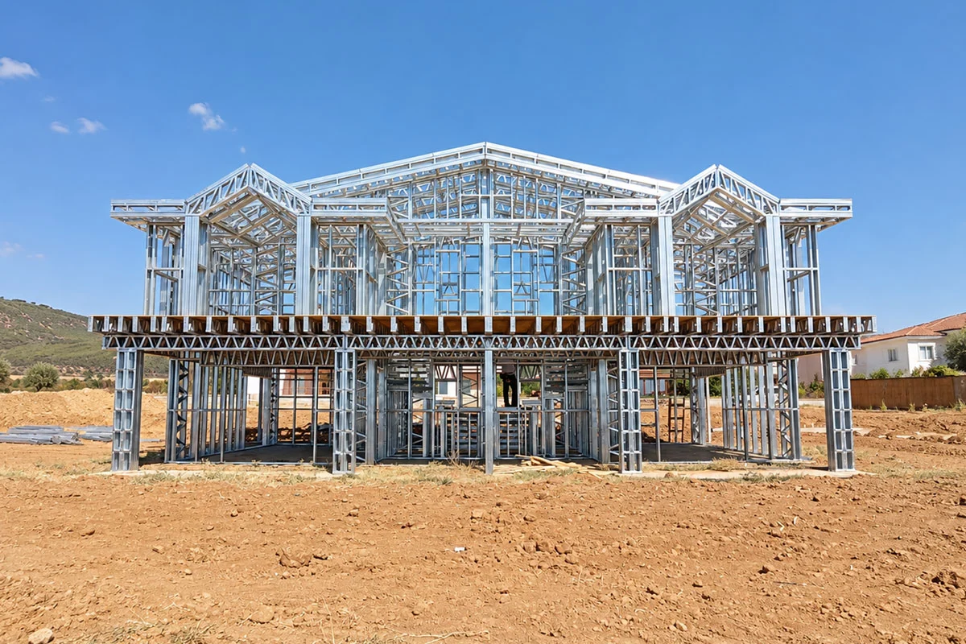
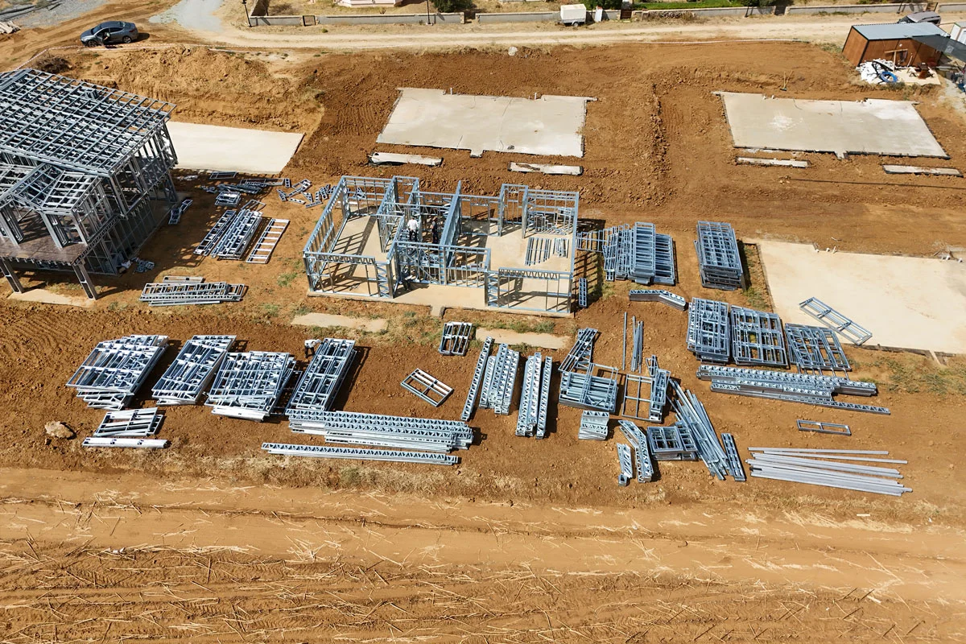
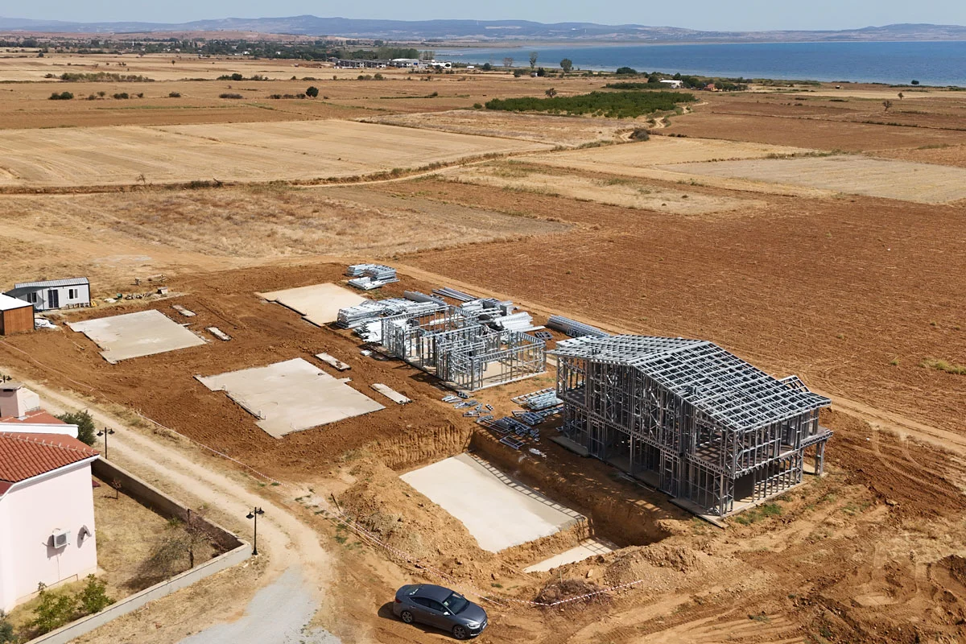
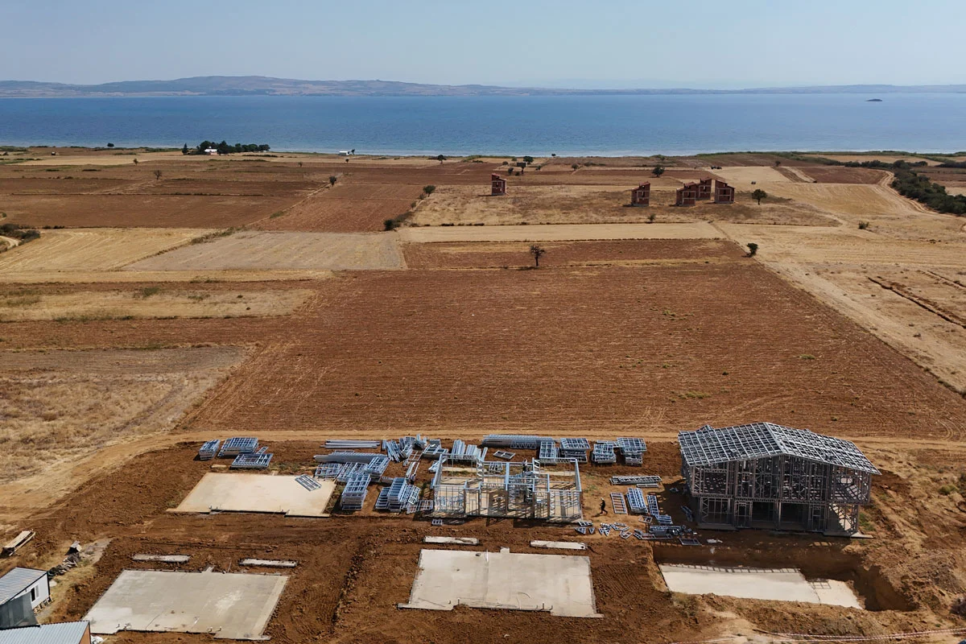
Spanning 296 m² per unit across a total of 4 two-story residences, this development in Evreşe, Çanakkale demonstrates the scalability and strength of light gauge steel construction. Built to deliver superior energy efficiency and structural performance, each home features an open, modern layout optimized for long-term comfort and climate resistance.
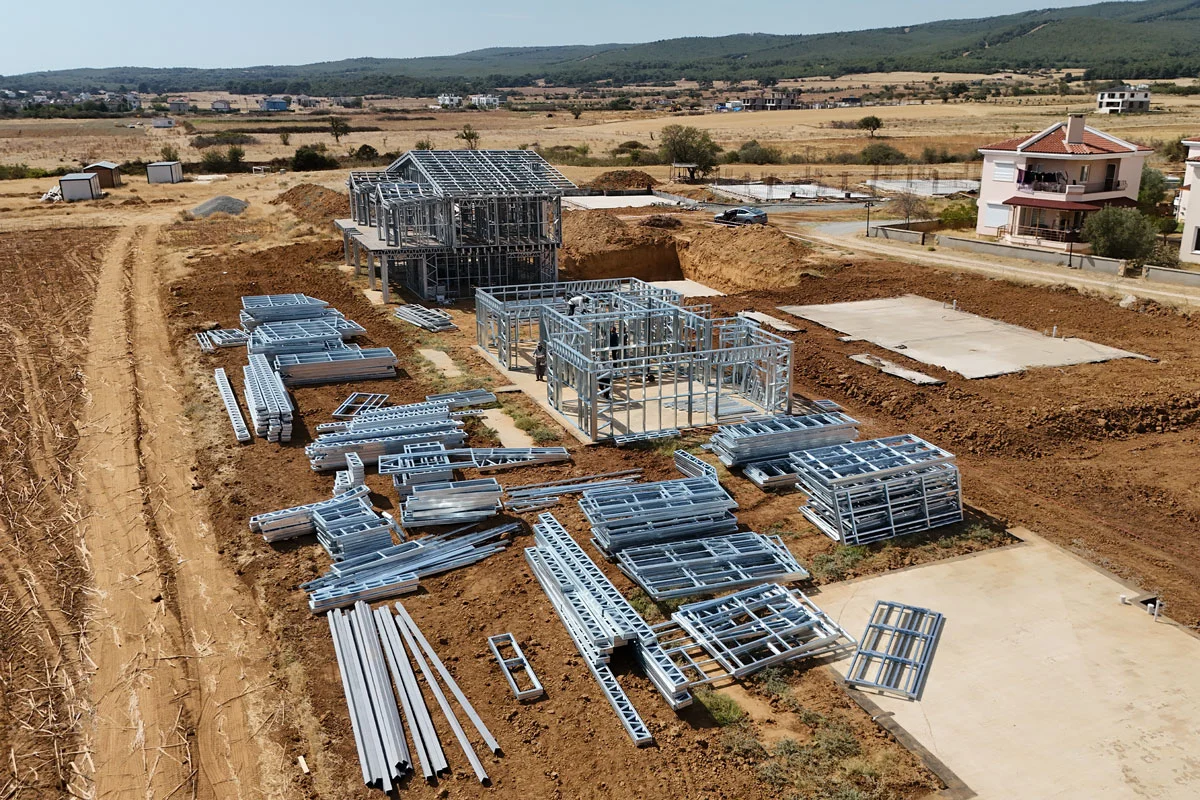
Utilizing TheoSteel's off-site pre-fabrication and precision assembly techniques, site disruption was kept to a minimum while multi-unit erection progressed rapidly on-site. The result is a highly durable, earthquake-resistant two-story residential community crafted for lasting quality.
Technical specification
- Floor height
- 300 cm ground floor - 300 cm upper floor
- Roof
- Metal standing-seam roof over OSB
- External wall frame
- 14 cm steel frame with rock wool insulation
- Internal wall frame
- 9 cm steel frame with rock wool insulation
- External finish
- Moisture barrier + mesh + plaster + mineral finish + paint
- Internal finish
- 11 mm OSB and plasterboard, two coats silicone paint
- Steel grade
- S280GD, Z275 hot-dip galvanised
- Glazing
- Double glazed, thermally broken aluminium
- Delivery
- Panelized product, numbered with assembly sheet
