BUILDING BEYOND BORDERS ● STEEL & TECHNOLOGY ● ENGINEERING BUILDING BEYOND BORDERS ● STEEL & TECHNOLOGY ● ENGINEERING BUILDING BEYOND BORDERS ● STEEL & TECHNOLOGY ● ENGINEERING BUILDING BEYOND BORDERS ● STEEL & TECHNOLOGY ● ENGINEERING
About us Our story Certificates Our team Applications Solutions Our construction solutions From Design to Delivery Advantages of LGS Systems Building for a Sustainable Future Resources Blog Catalogs Q&A Contact

Fairy Villa

Sakarya, Türkiye · 2023
With loft
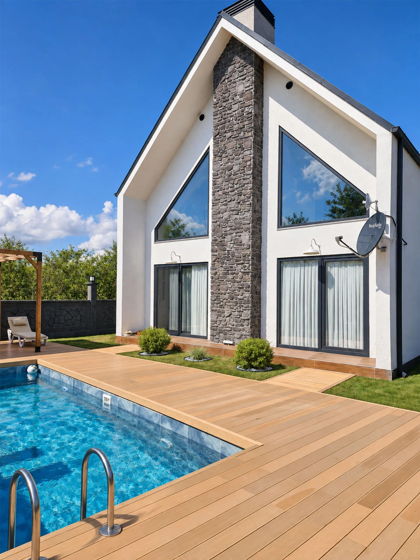
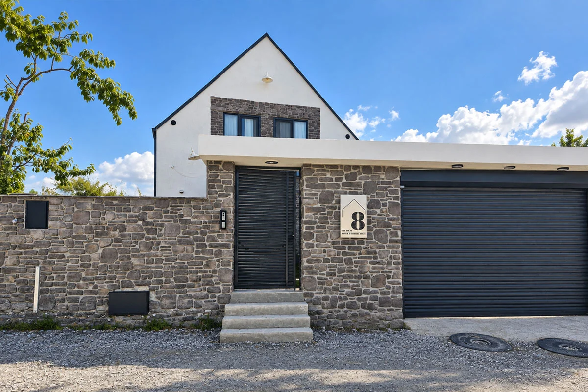
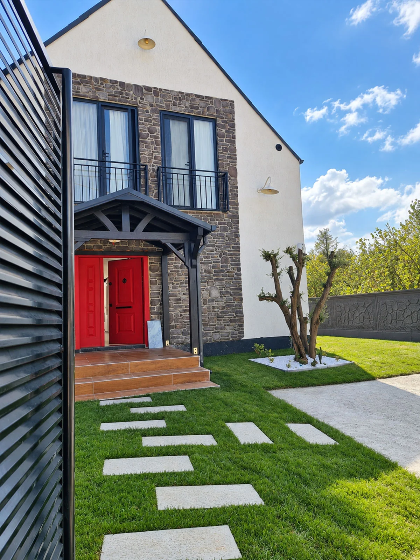
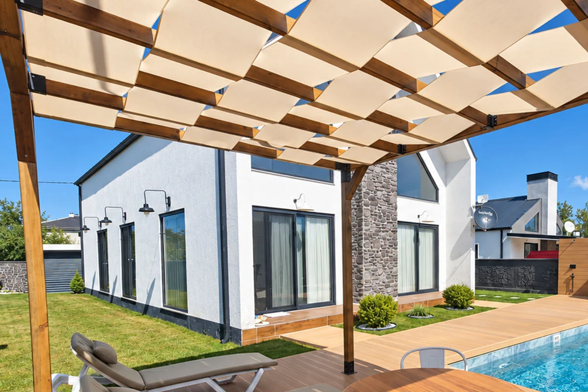
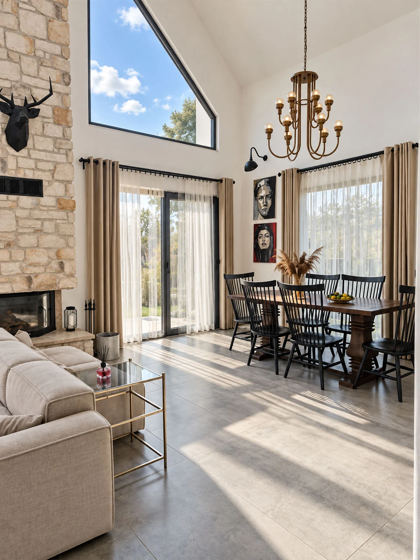
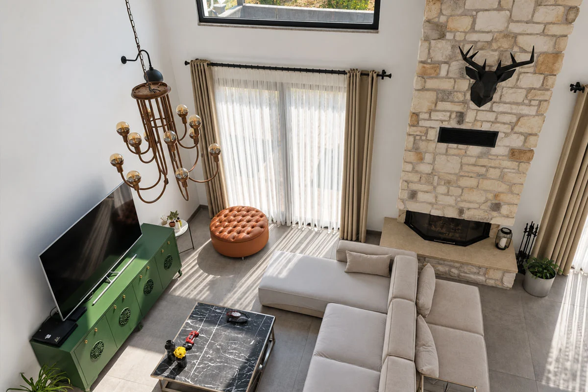
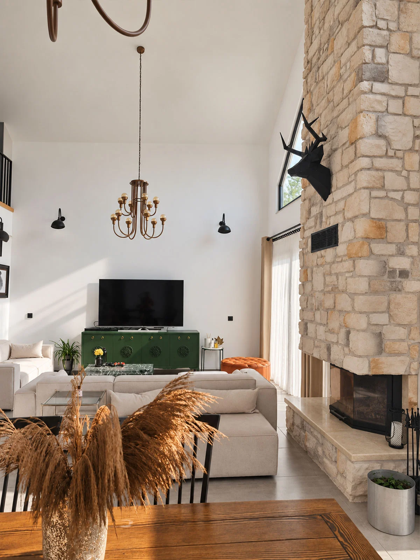
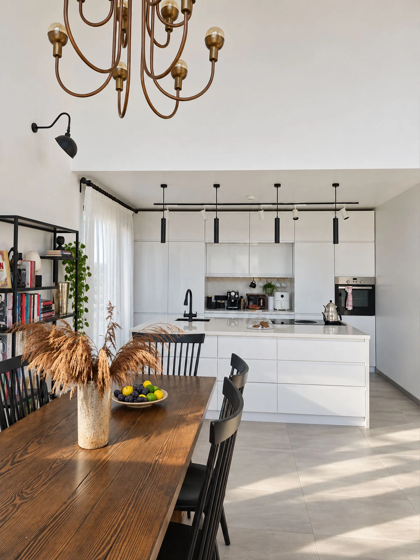
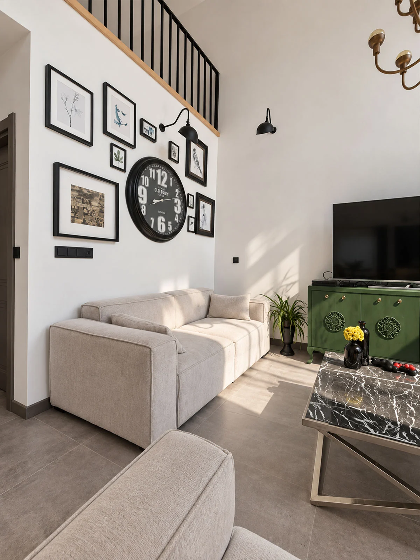
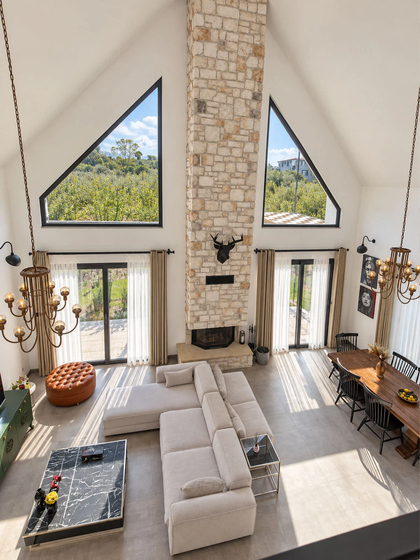
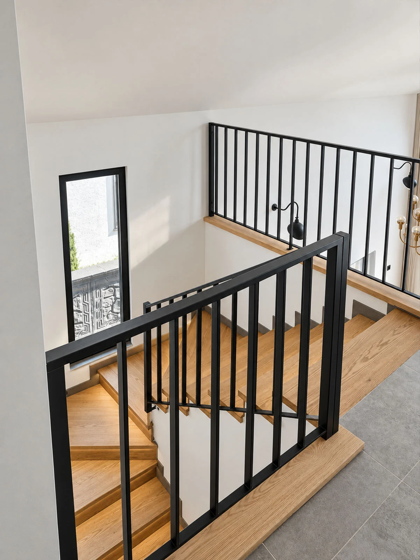
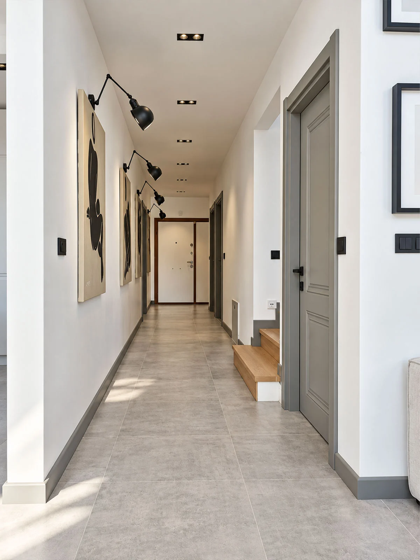
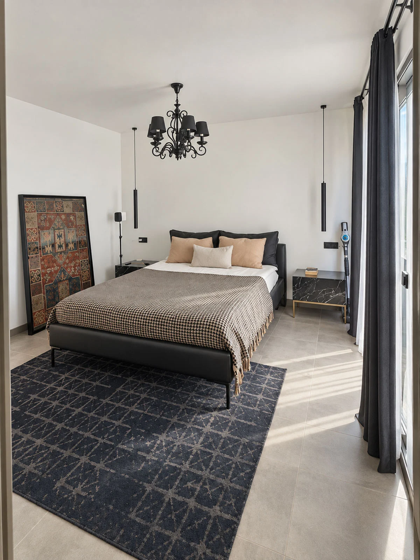
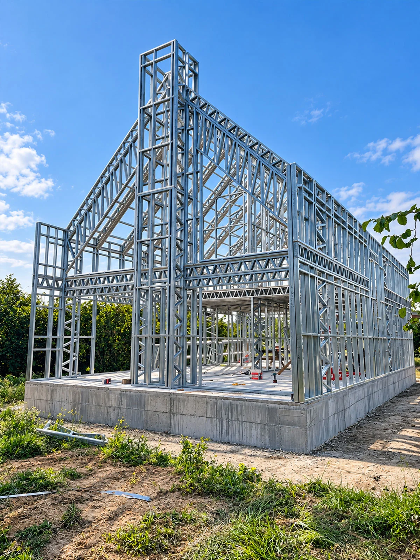
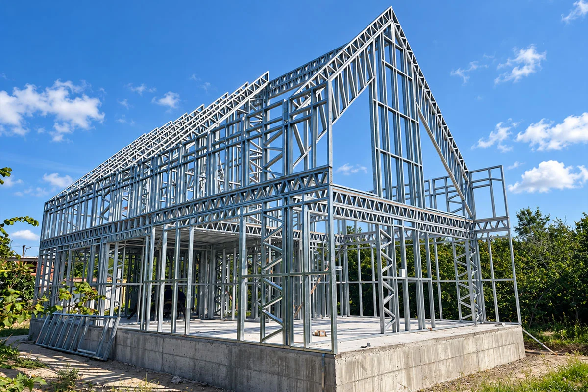
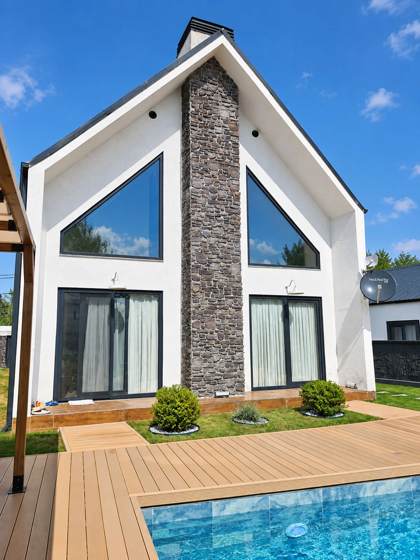
Modern 186 m² single-story residence designed with elegant architectural lines. Lofted open-plan interior layout maximizing natural light and spacious living. High-strength light gauge steel framing engineered for maximum seismic resilience. Precision off-site prefabricated steel panels delivered ready for rapid assembly. Structural frame fully erected on-site in just 12 days with zero material waste. Premium standing-seam metal roofing system offering high weather durability. Thermally broken aluminum double-glazed windows for optimal energy conservation. Complete turn-key residential showcase combining sustainable materials with comfort. Contemporary residential elevation integrating large glass doors for seamless natural lighting. Superior thermal efficiency and sound insulation with 14 cm insulated wall cavities. Lofted interior layout maximizing natural light and functional spatial efficiency. Open-plan living area with high ceilings and integrated mezzanine floor for modern comfort. Low-maintenance exterior materials designed for long-lasting performance. Fast-track construction process drastically compressing traditional build schedules. Complete turn-key residential showcase combining sustainable materials with comfort. Superior thermal efficiency and sound insulation with 14 cm insulated wall cavities. 1 / 16

About this project

Spanning 186 m² in Sakarya, Fairy Villa highlights the architectural freedom and structural strength of light gauge steel construction. Designed with an open floor plan that maximizes natural light, the residence delivers strong structural performance, low maintenance requirements, and high energy conservation.

Utilizing off-site manufacturing, structural components were pre-assembled and delivered ready for fast-track installation. The rapid build process minimized site disruption while delivering an earthquake-resistant, highly insulated single-level home.

Technical specification

Floor height
300 cm ground floor - 300 cm upper floor
Roof
Metal standing-seam roof over OSB
External wall frame
14 cm steel frame with rock wool insulation
Internal wall frame
9 cm steel frame with rock wool insulation
External finish
Moisture barrier + mesh + plaster + mineral finish + paint
Internal finish
11 mm OSB and plasterboard, two coats silicone paint
Steel grade
S280GD, Z275 hot-dip galvanised
Glazing
Double glazed, thermally broken aluminium
Delivery
Panelized product, numbered with assembly sheet

TheoSteel

Planning something similar?

Send us the plot and the brief — we will tell you what fits on it.

Book an appointment