BUILDING BEYOND BORDERS ● STEEL & TECHNOLOGY ● ENGINEERING BUILDING BEYOND BORDERS ● STEEL & TECHNOLOGY ● ENGINEERING BUILDING BEYOND BORDERS ● STEEL & TECHNOLOGY ● ENGINEERING BUILDING BEYOND BORDERS ● STEEL & TECHNOLOGY ● ENGINEERING
About us Our story Certificates Our team Applications Solutions Our construction solutions From Design to Delivery Advantages of LGS Systems Building for a Sustainable Future Resources Blog Catalogs Q&A Contact

Lina Modern Steel Home

Ankara, Türkiye · 2025
Single-storey
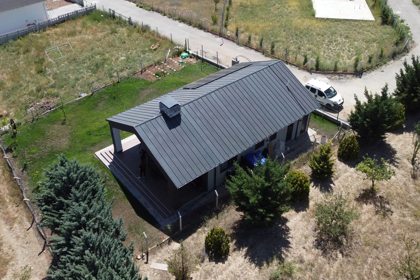
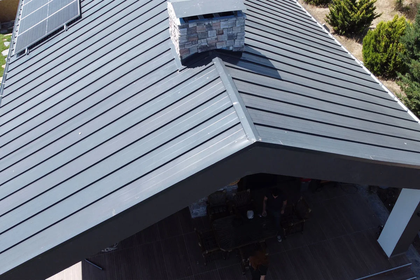
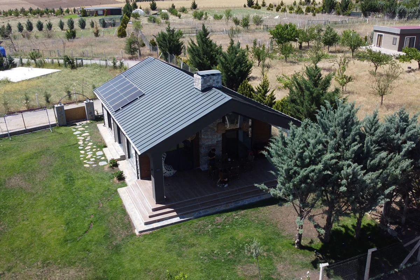
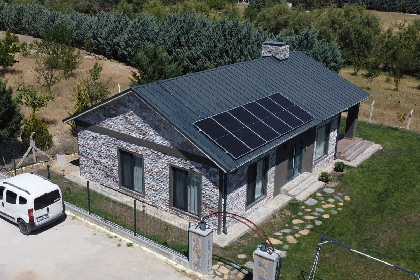
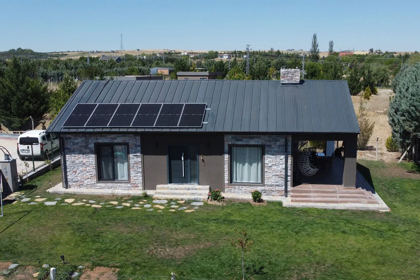
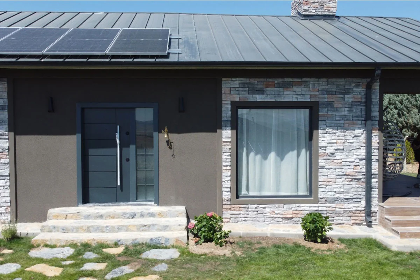
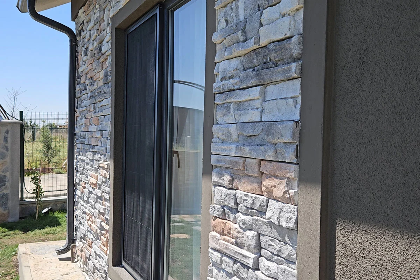
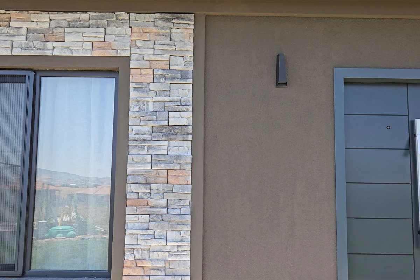
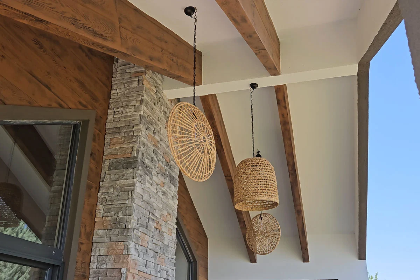
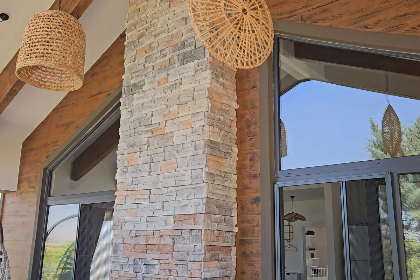
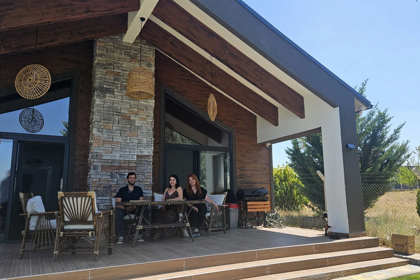
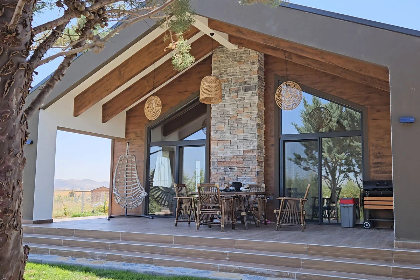
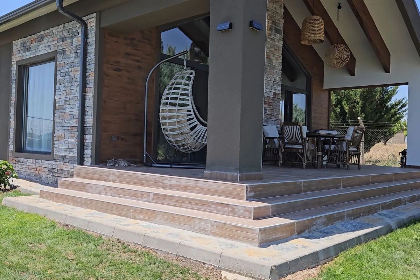
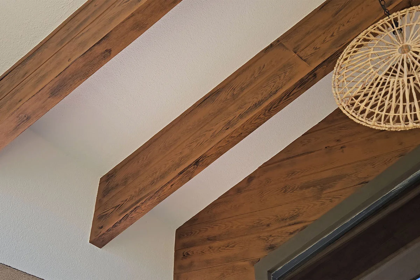
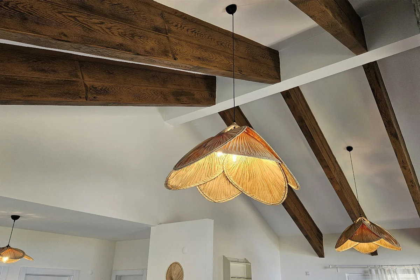
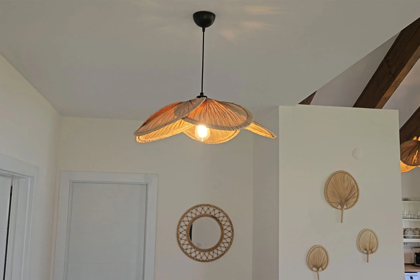
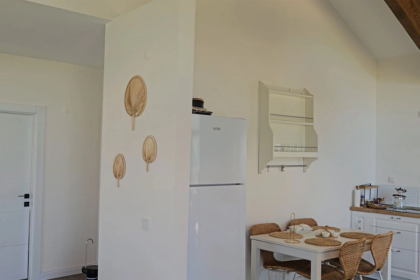
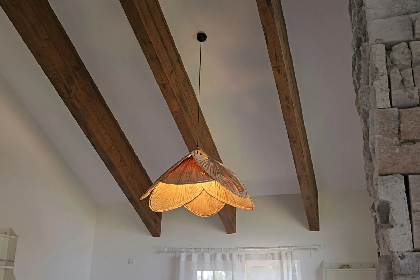
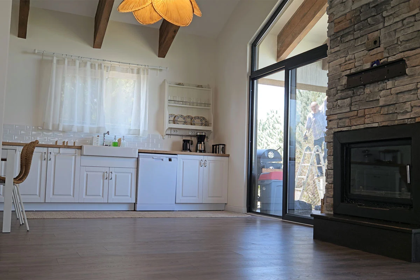
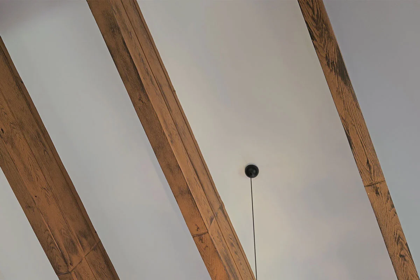
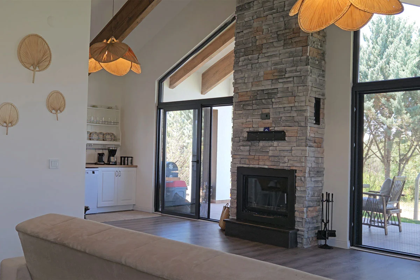
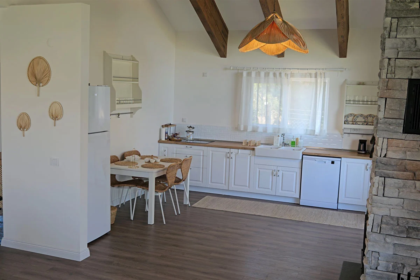
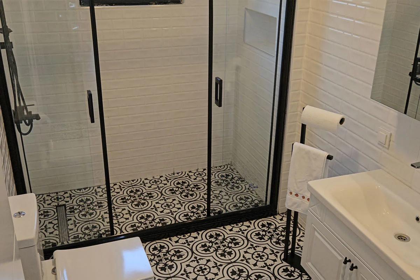
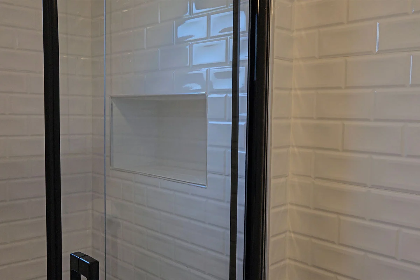
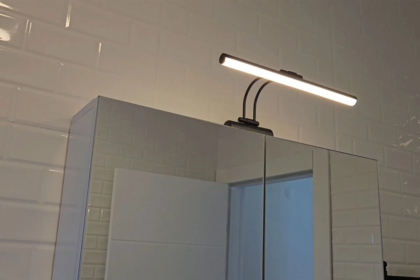
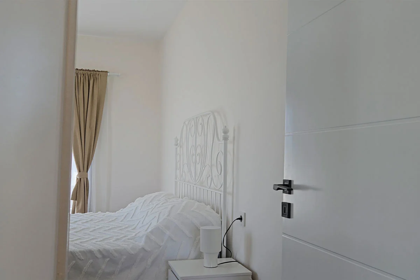
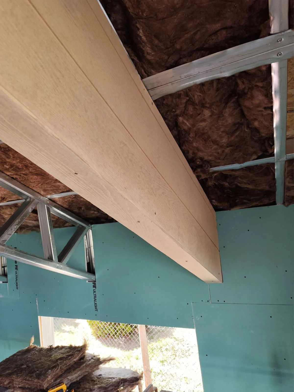
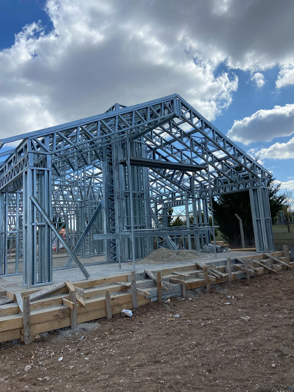
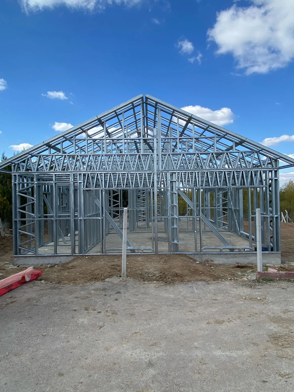
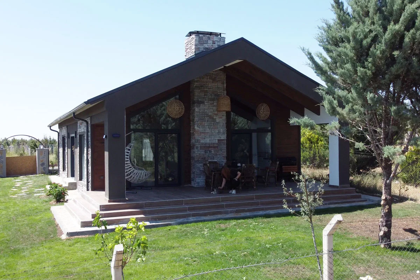
Modern living shaped by light steel blends seamlessly with nature. Architecture establishes its own harmony within the natural landscape. Every roof detail completes the integrity of the structure. Clean lines come together through a functional architectural approach. Modern living takes shape alongside energy efficiency. Natural stone, wood and steel come together in a balanced architectural expression. Clean architecture gains character through distinctive material details. Materials and details define the character of the architecture. Natural textures integrate seamlessly with contemporary architecture. Natural materials transform into a warm and contemporary interior. Interior and exterior come together through the language of natural materials. Architecture becomes part of the rhythm of outdoor living. The living space creates a seamless connection with nature. Every detail reinforces the simplicity of the architectural approach. Timber details reinforce the architectural character of the home. The natural character of stone brings warmth to the modern living space. Clean lines create a spacious living atmosphere. Natural light completes the spacious character of the architecture. Architectural details give the space a warm character Natural textures meet the simplicity of modern living.  Görsel 16 — İç mekân detayı Every detail is part of a cohesive living experience. Warm materials are balanced by clean architectural lines. An open and spacious plan creates freedom of movement in everyday living. Functional design is completed through modern detailing. Simplicity and functionality come together in every detail. Modern details complete the comfort of everyday living. Simple design becomes a calm and restful living atmosphere. The architecture begins with a precisely engineered light steel frame. Every profile defines the structural geometry of the building. The foundation of the living space rises step by step through light steel. 1 / 30

About this project

A blend of structural strength and architectural elegance. The 125 m² Lina Villa in Ankara redefines single-story residential living through advanced light gauge steel engineering. Designed with soft tones, natural textures, and an open, column-free interior layout, the home provides a spacious, warm, and inviting atmosphere tailored to contemporary lifestyle needs.

Utilizing TheoSteel's off-site pre-fabrication and rapid assembly systems, the home's structural frame was erected with high precision in a fraction of traditional construction timelines. The result is a highly energy-efficient, earthquake-resistant single-story residence built for lasting performance.

Technical specification

Floor height
300 cm ground floor - 300 cm upper floor
Roof
Metal standing-seam roof over OSB
External wall frame
14 cm steel frame with rock wool insulation
Internal wall frame
9 cm steel frame with rock wool insulation
External finish
Moisture barrier + mesh + plaster + mineral finish + paint
Internal finish
11 mm OSB and plasterboard, two coats silicone paint
Steel grade
S280GD, Z275 hot-dip galvanised
Glazing
Double glazed, thermally broken aluminium
Delivery
Panelized product, numbered with assembly sheet

TheoSteel

Planning something similar?

Send us the plot and the brief — we will tell you what fits on it.

Book an appointment