Light Steel Construction: What Is Light Gauge Steel and How Does It Work?
Discover how light steel construction works, its key advantages, earthquake performance and applications. Learn the fundamentals of Light Gauge Steel (LGS) buildings and modern steel construction.
Light Steel Construction: What Is Light Gauge Steel and How Does It Work?
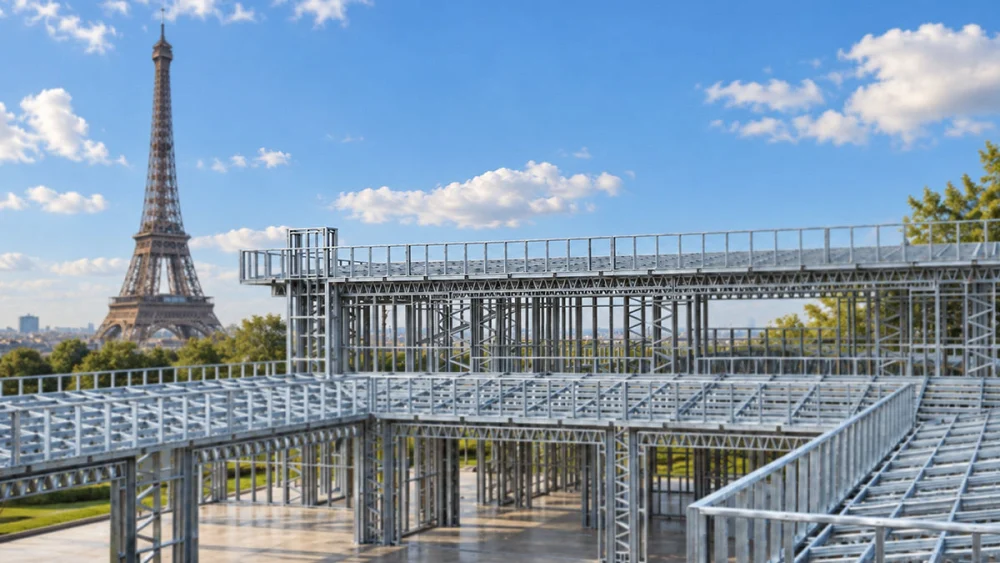
Light steel construction is a modern building method used for residential, commercial and large-scale projects around the world. Based on galvanized cold-formed steel profiles, the system combines structural engineering, precision manufacturing and efficient construction.
But what exactly is light steel construction, and how does a light gauge steel building work?
What Is Light Steel Construction?
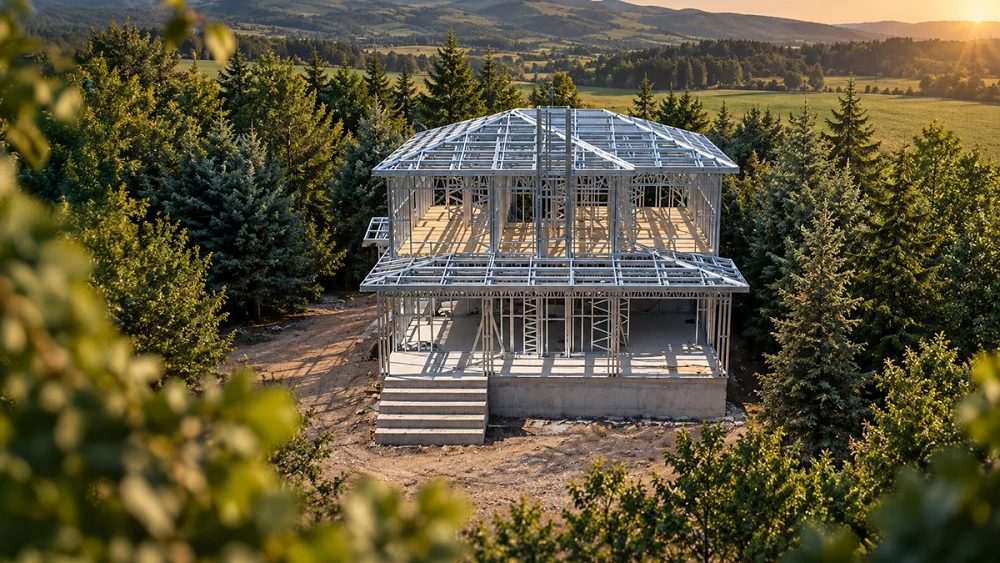
Light steel construction, also known as Light Gauge Steel (LGS) or cold-formed steel construction, is a structural system based on lightweight galvanized steel profiles.
These profiles are cold-formed according to the structural requirements of the project and assembled to create load-bearing walls, floors and roof systems.
Unlike conventional construction methods, many components can be engineered and manufactured with high dimensional precision before reaching the construction site.
How Does a Light Gauge Steel Building Work?
A light steel building is designed as an integrated structural system. Its performance depends on the relationship between:
- Structural engineering
- Steel profile design
- Connections
- Wall and floor systems
- Sheathing and insulation
- Roof construction
- Manufacturing accuracy
- Installation quality
Numerous lightweight steel profiles work together to distribute structural loads through the walls, floors and roof.
This allows the system to provide structural efficiency while maintaining flexibility in architectural design.
Key Advantages of Light Steel Construction
Precision Manufacturing
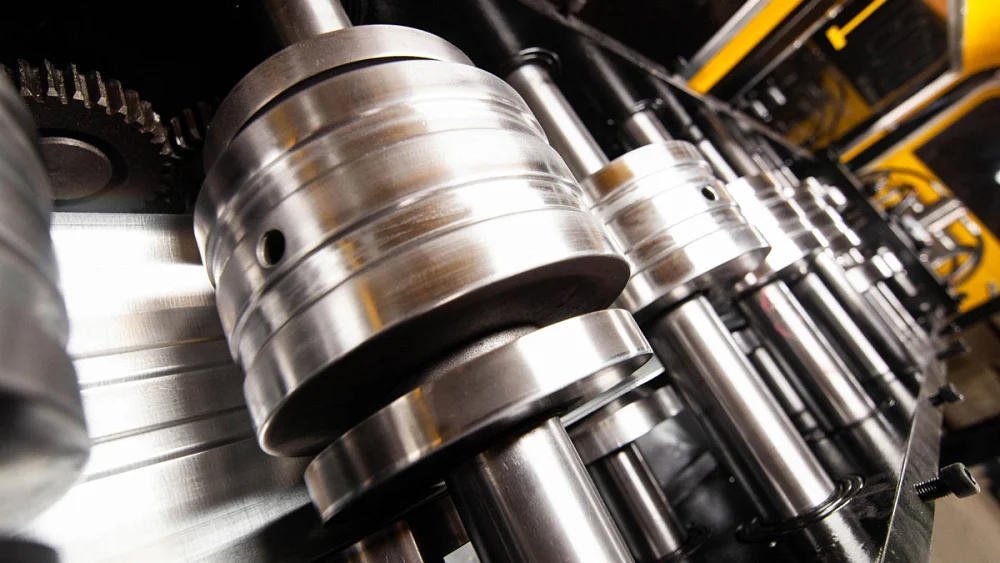
Light gauge steel profiles can be manufactured using automated roll-forming technology. Components are produced according to project-specific dimensions, creating a controlled connection between engineering design and physical construction.
Lightweight Structural System
Light steel buildings have a relatively low structural weight compared with heavier construction systems.
This can be particularly relevant in seismic design, where structural mass is an important consideration. However, earthquake performance depends on the complete structural design, connections, foundation and installation quality.
Faster Construction
A significant part of the LGS construction process can take place under controlled manufacturing conditions before components reach the site.
This can reduce structural work on site and help create a more predictable construction sequence.
Design Flexibility
Light steel construction can be adapted to different architectural requirements, including:
- Single-storey houses
- Two-storey residences
- Light steel villas
- Residential developments
- Offices
- Commercial buildings
- Social facilities
- Multi-building projects
Different façade, roofing, glazing and interior systems can also be integrated into the building.
Light Steel vs. Reinforced Concrete
Light steel and reinforced concrete are different structural systems, each with different characteristics.
| Light Steel Construction | Reinforced Concrete |
|---|---|
| Galvanized cold-formed steel profiles | Concrete and reinforcing steel |
| High level of factory production | Significant on-site construction |
| Lightweight structural system | Heavier structural mass |
| Dry construction processes can be used | Wet construction processes are central |
| Precision manufacturing | Greater dependence on site execution |
| Efficient structural assembly | Conventional construction sequence |
The appropriate system should always be determined according to structural requirements, site conditions, architectural design and project scope.
Are Light Steel Buildings Earthquake Resistant?
A building is not earthquake resistant simply because it is made from steel.
The seismic performance of a light steel building depends on:
- Structural calculations
- Building geometry
- Steel profile dimensions
- Connections
- Bracing and sheathing
- Foundation design
- Ground conditions
- Applicable seismic requirements
- Manufacturing and installation quality
The relatively low structural mass of LGS construction can be advantageous in seismic design. However, every project must be specifically engineered for its location and intended use.
Is Light Steel the Same as Prefabricated Construction?
Not exactly.
Light steel describes the structural system, while prefabrication describes how and where building components are produced.
A light steel building can be manufactured with different levels of prefabrication depending on the project requirements.
What Is LGS?
LGS stands for Light Gauge Steel and generally refers to structural systems manufactured from cold-formed lightweight steel profiles.
LGS construction is widely used for residential, commercial and other building applications where controlled manufacturing and efficient assembly are important.
Why Does Engineering Matter?
The performance of a light steel building depends on much more than the steel profile itself.
Structural engineering, material specifications, connections, manufacturing accuracy, insulation, sheathing, foundation design and installation must work together as a complete system.
This is why the quality of the engineering and manufacturing process is just as important as the material used.
Frequently Asked Questions
What is a light steel building?
A light steel building is a structure that uses cold-formed galvanized steel profiles as its primary structural system.
Is light steel suitable for residential buildings?
Yes. Light gauge steel systems can be used for single-family houses, villas, two-storey residences and larger residential developments.
What is cold-formed steel?
Cold-formed steel refers to steel sheet or strip that is shaped into structural profiles at room temperature, typically through roll-forming.
Is light steel durable?
The durability of a light steel building depends on material quality, corrosion protection, engineering, connections, building envelope and construction quality.
Can light steel be used for two-storey buildings?
Yes. Depending on structural calculations and project requirements, LGS systems can be designed for single-storey and multi-storey applications.
The Modern Approach to Light Steel Construction
Light steel construction brings together engineering, precision manufacturing and efficient assembly in a single building system.
From residential houses and villas to larger developments, the success of an LGS project depends on the quality of the complete system rather than the structural material alone.
At TheoSteel, we combine engineering and precision manufacturing to develop light gauge steel building solutions for different project requirements.
Explore our Light Steel Solutions →