BUILDING BEYOND BORDERS ● STEEL & TECHNOLOGY ● ENGINEERING BUILDING BEYOND BORDERS ● STEEL & TECHNOLOGY ● ENGINEERING BUILDING BEYOND BORDERS ● STEEL & TECHNOLOGY ● ENGINEERING BUILDING BEYOND BORDERS ● STEEL & TECHNOLOGY ● ENGINEERING
About us Our story Certificates Our team Applications Solutions Our construction solutions From Design to Delivery Advantages of LGS Systems Building for a Sustainable Future Resources Blog Catalogs Q&A Contact

Commercial Sales Center
Ankara, Türkiye · 2026
Single-storey Office
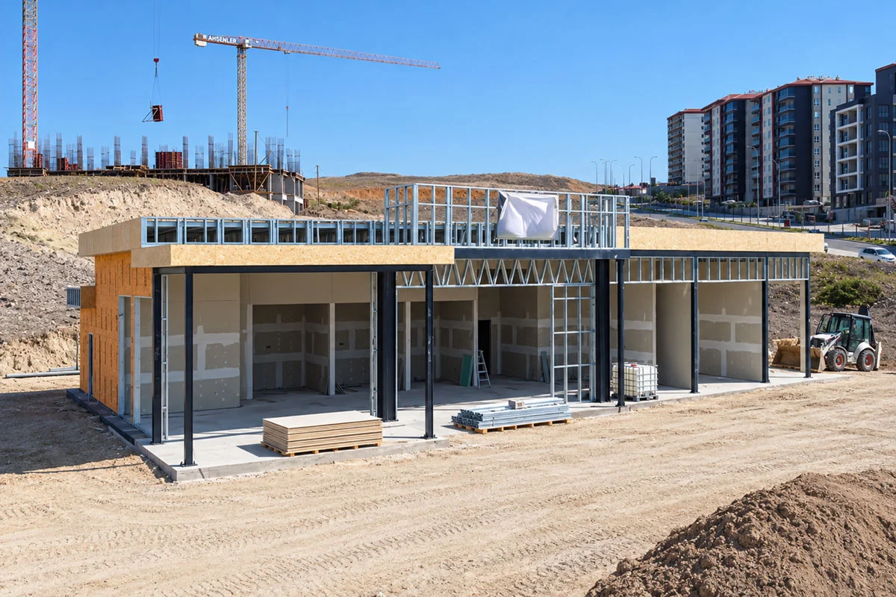
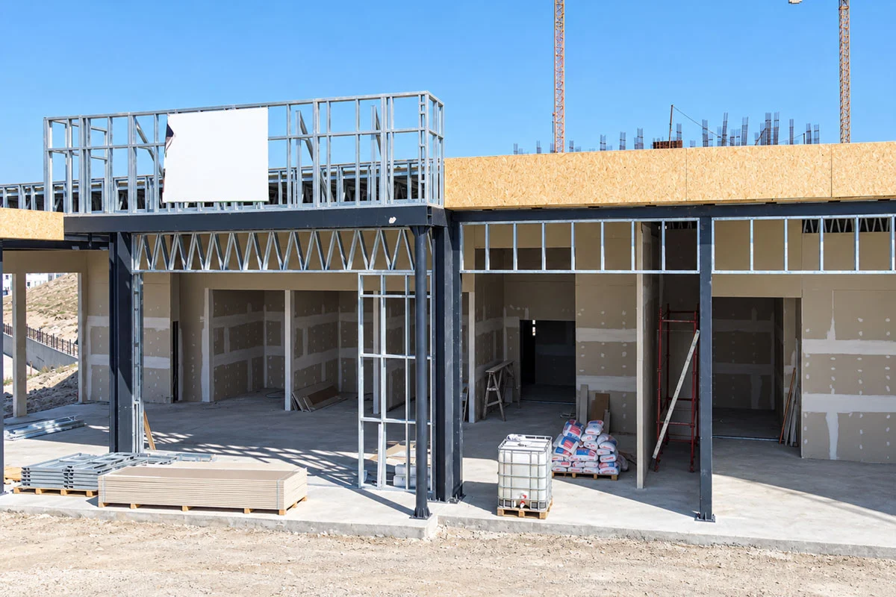
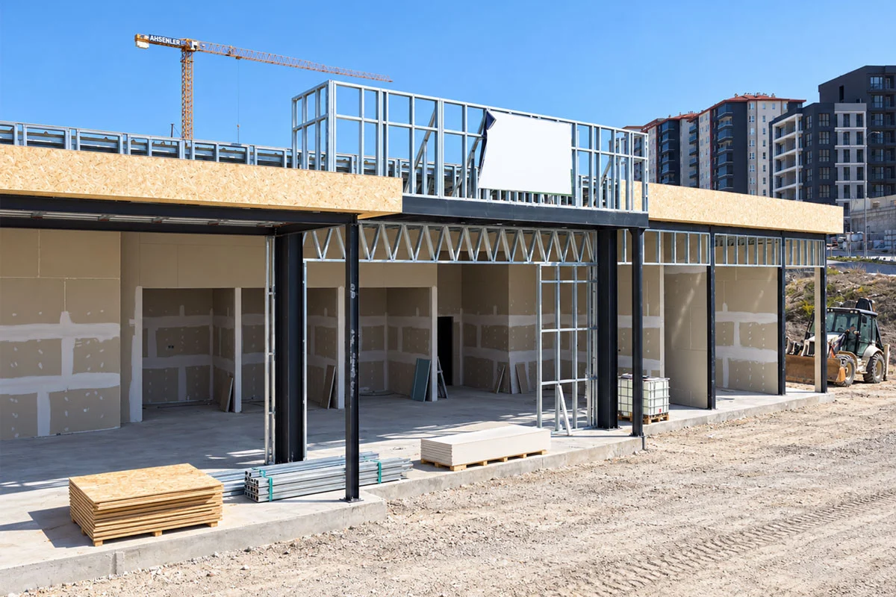
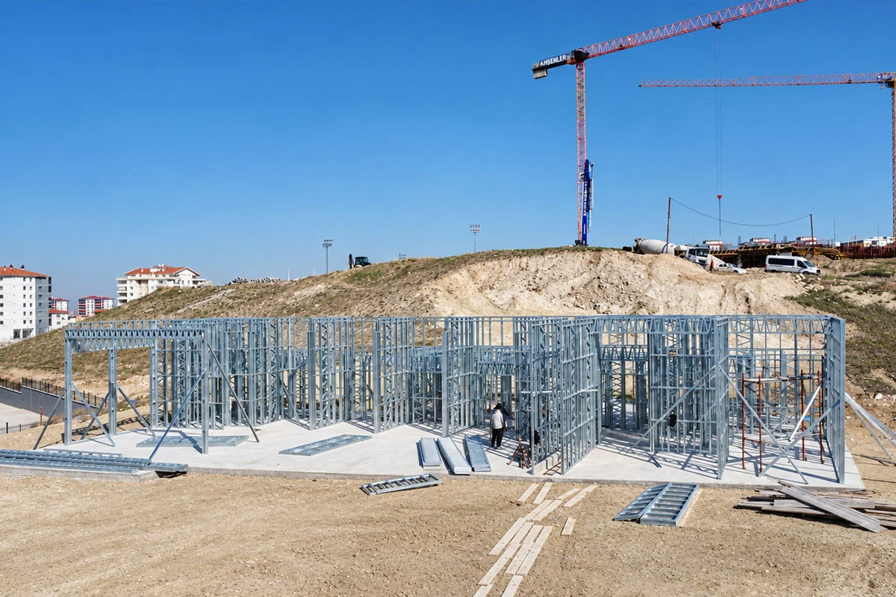
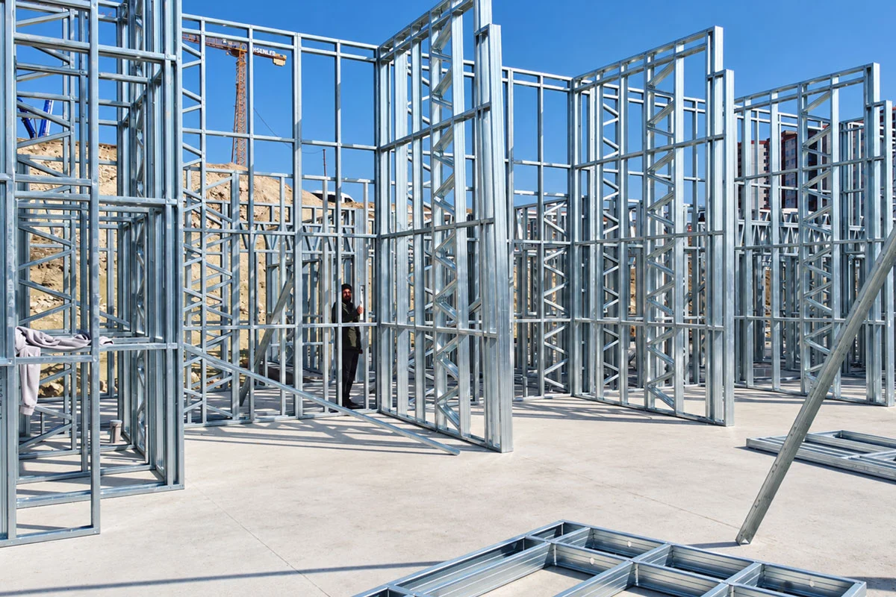
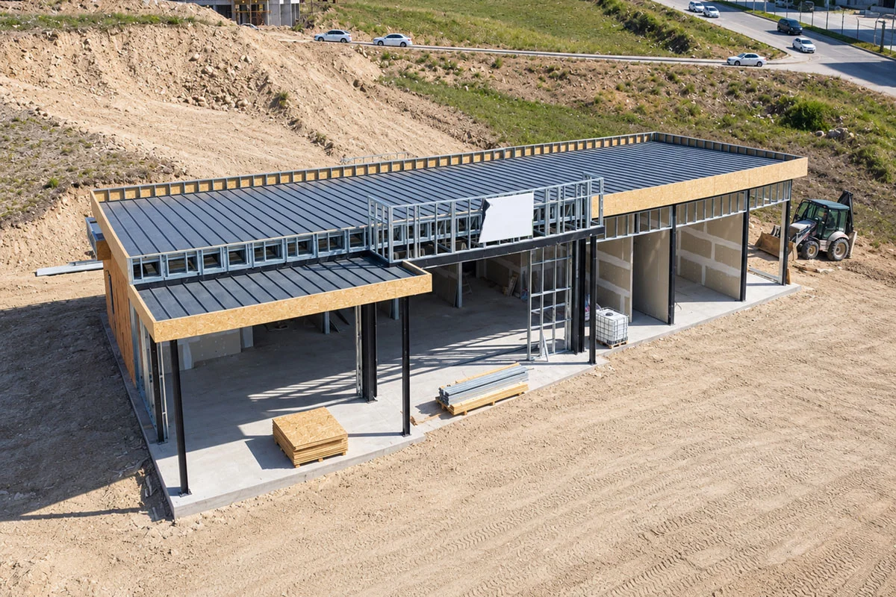
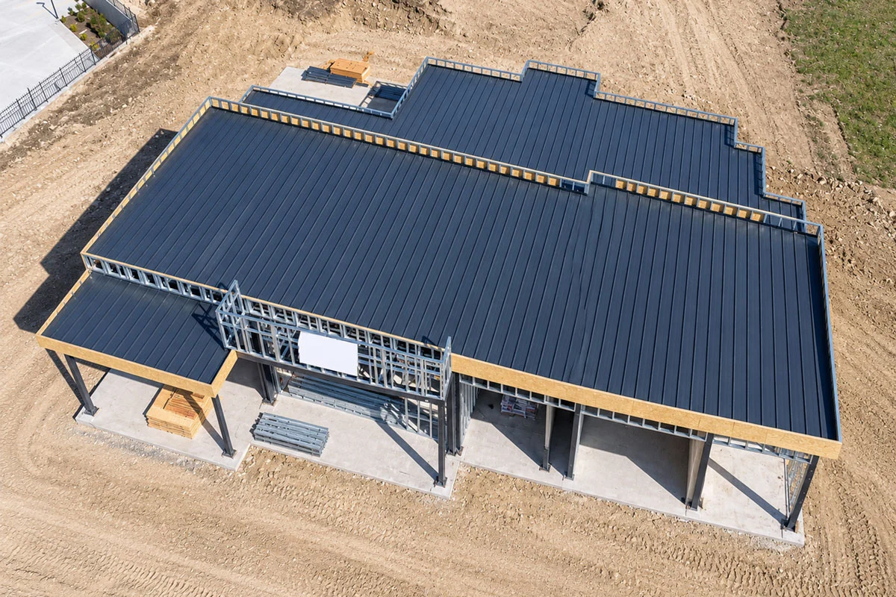
Modern, high-ceiling commercial sales office spanning 595 m². Transparent facade design maximizing natural light with expansive glazing. Flexible, spacious interior layout engineered for brand prestige. High-strength light gauge steel framing supporting wide open spans. Robust steel structure delivering maximum seismic and wind resistance. Off-site prefabricated steel components engineered with zero material waste. Rapid structural frame assembly completed in just 35 days. Fast-track modular construction solution for accelerated turn-key execution. High-performance 14 cm insulated steel wall cavities for superior thermal comfort. Premium hot-dip galvanized steel framing engineered for long-term durability. Energy-efficient commercial showcase combining sustainability with modern design. Seamless on-site assembly powered by precision 3D BIM modeling. 1 / 12

About this project

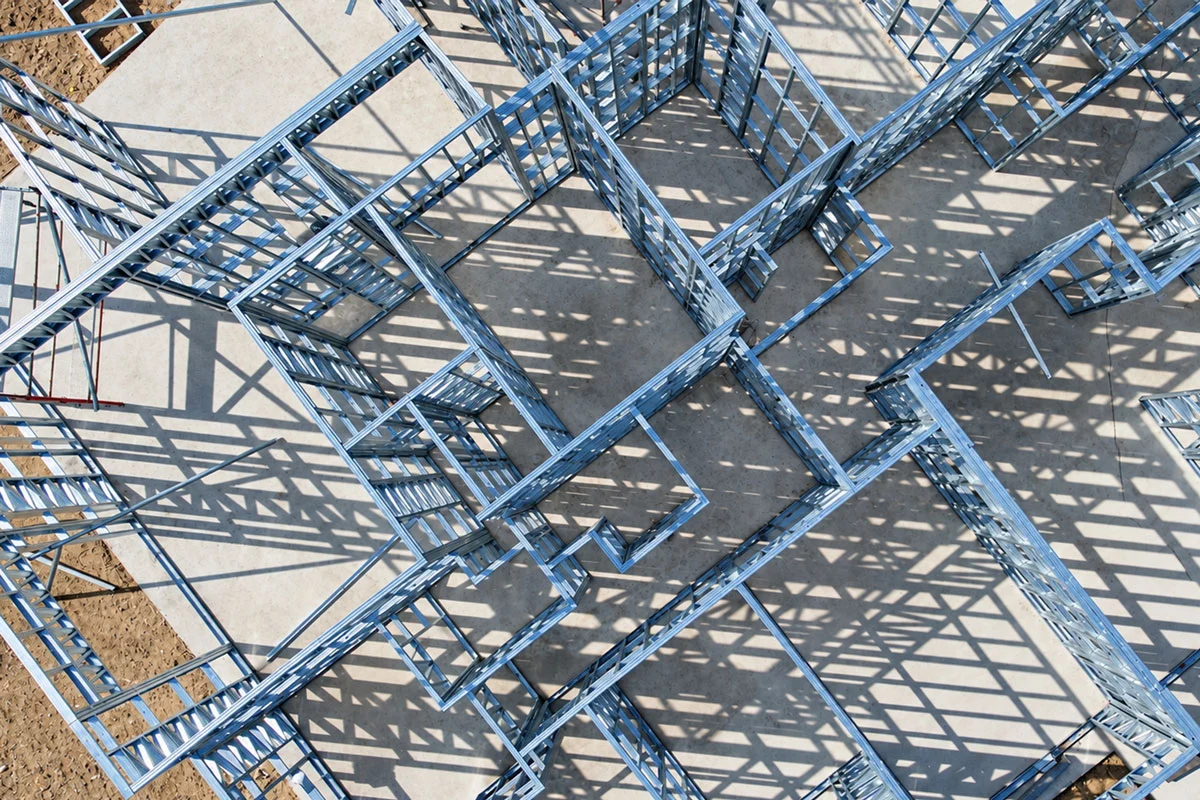
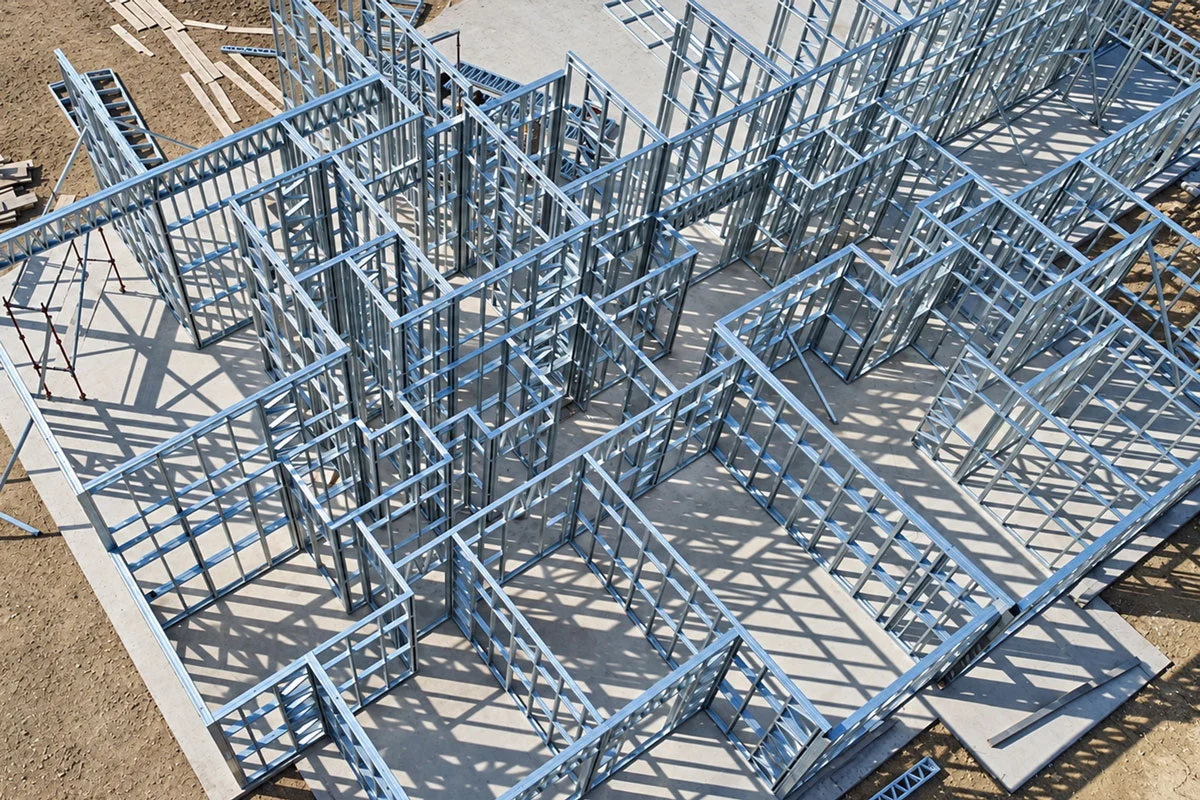
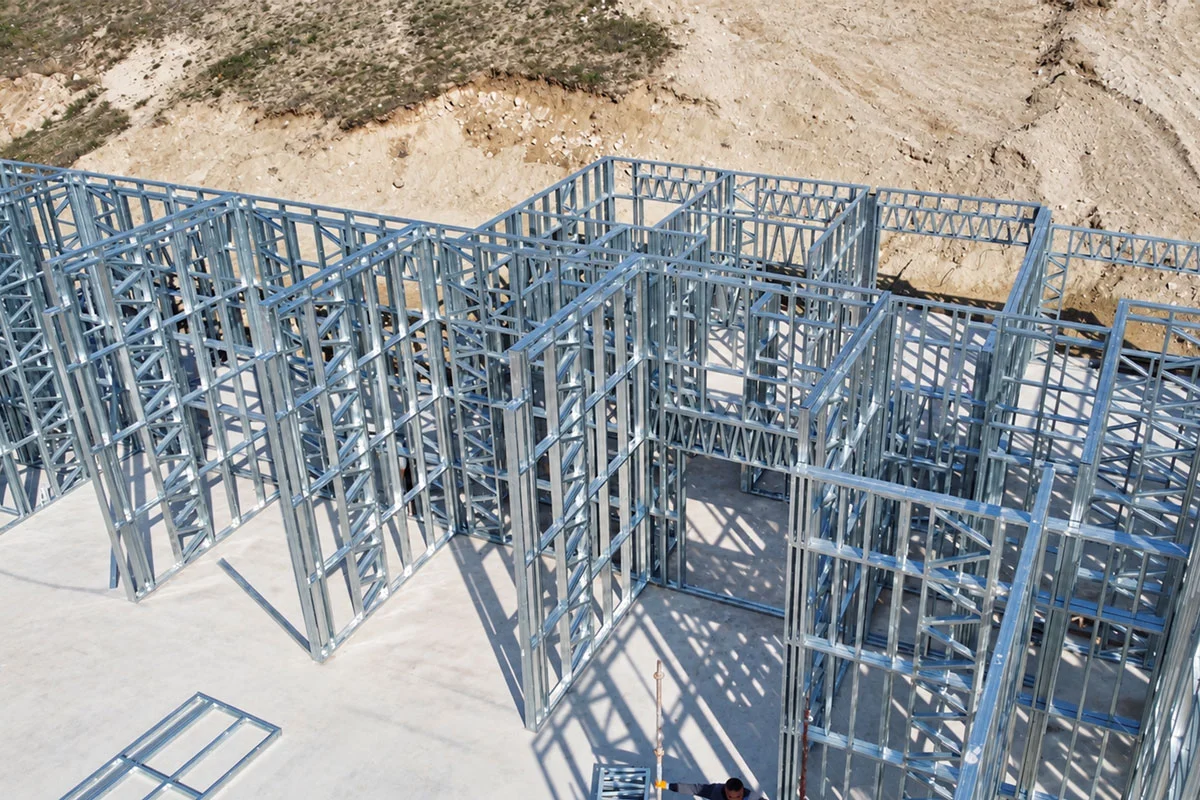
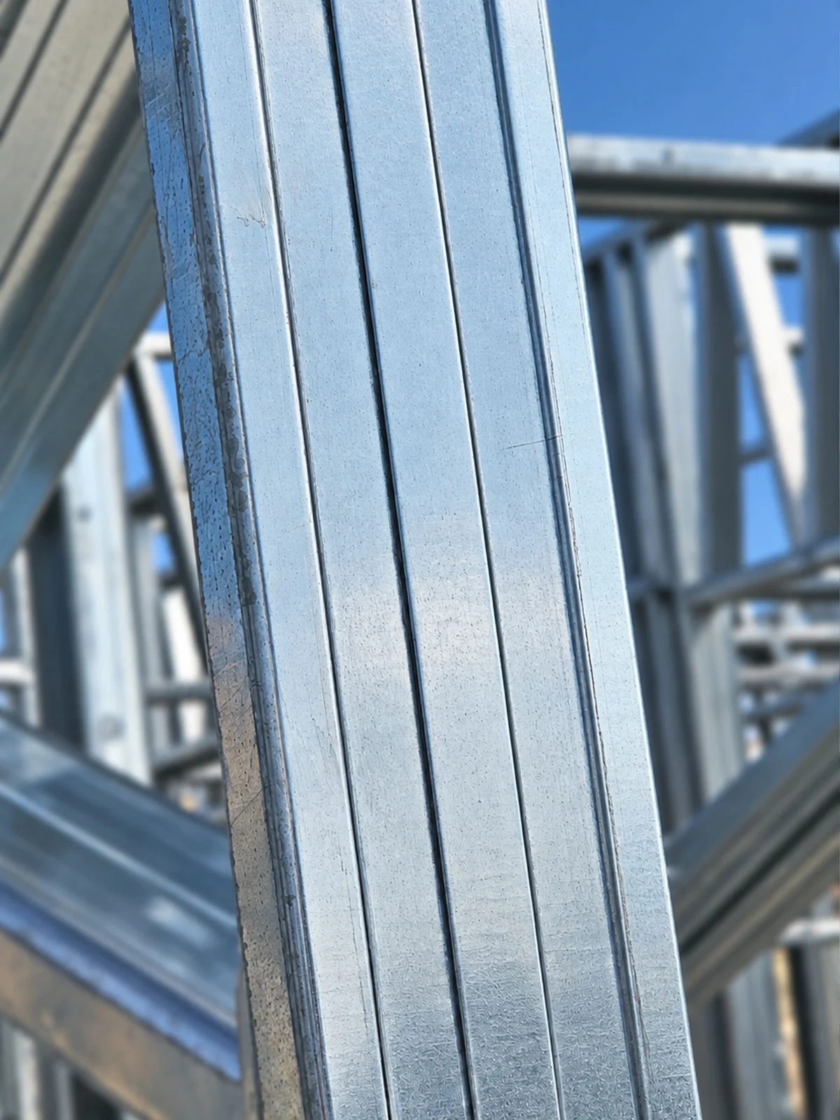
This 595 m² commercial sales center showcases the structural capability and speed of TheoSteel's light gauge steel (LGS) systems in corporate and retail architecture. Engineered to accommodate high structural heights, wide open-plan interior layouts, and heavy curtain-wall glass facades, the building features cold-formed galvanized steel profiles designed for maximum seismic stability, structural rigidity, and wind resistance.

Through 3D BIM digital modeling and off-site pre-fabrication, all load-bearing wall frames, parapets, and roof trusses were manufactured with millimetric precision. Industrialized production drastically accelerated on-site assembly, enabling fast-track completion with zero material waste and establishing an energy-efficient, prestige-driven commercial showcase.

Technical specification

Floor height
300 cm ground floor - 300 cm upper floor
Roof
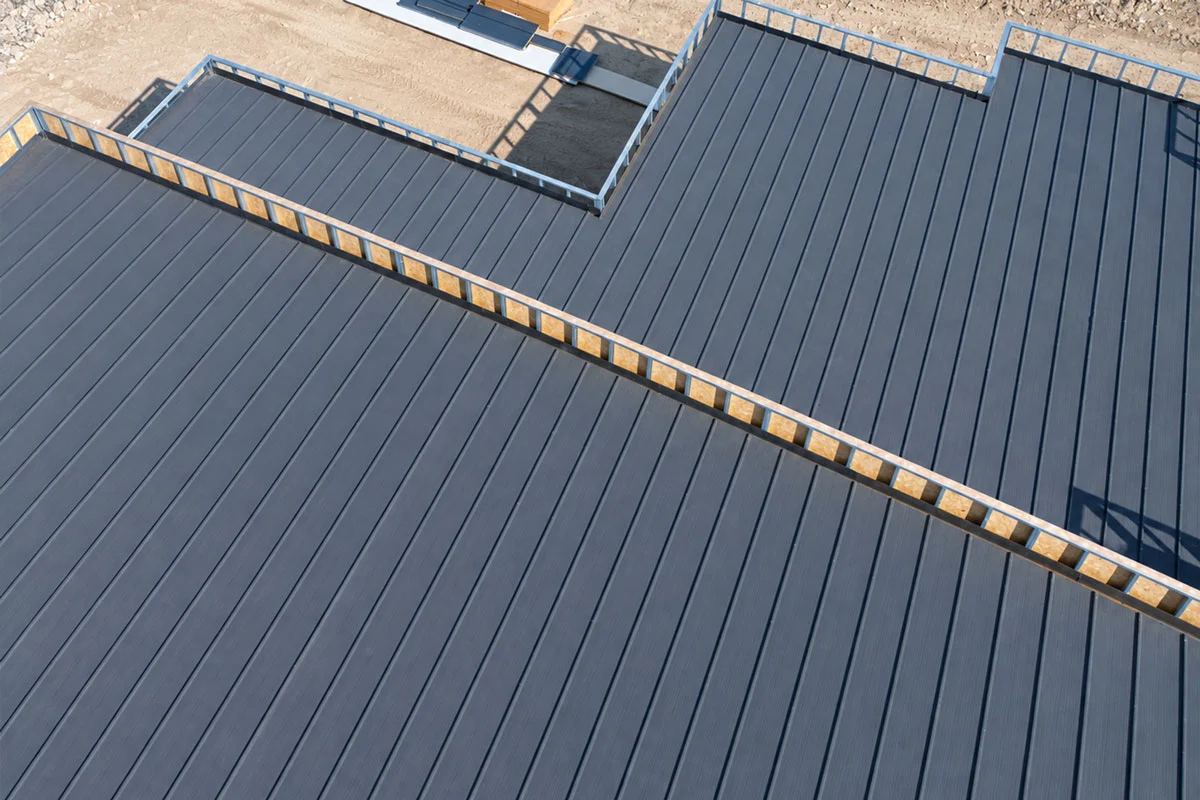
Metal standing-seam roof over OSB
External wall frame
14 cm steel frame with rock wool insulation
Internal wall frame
9 cm steel frame with rock wool insulation
External finish
Moisture barrier + mesh + plaster + mineral finish + paint
Internal finish
11 mm OSB and plasterboard, two coats silicone paint
Steel grade
S280GD, Z275 hot-dip galvanised
Glazing
Double glazed, thermally broken aluminium
Delivery
Panelized product, numbered with assembly sheet

TheoSteel

Planning something similar?

Send us the plot and the brief — we will tell you what fits on it.

Book an appointment