BUILDING BEYOND BORDERS ● STEEL & TECHNOLOGY ● ENGINEERING BUILDING BEYOND BORDERS ● STEEL & TECHNOLOGY ● ENGINEERING BUILDING BEYOND BORDERS ● STEEL & TECHNOLOGY ● ENGINEERING BUILDING BEYOND BORDERS ● STEEL & TECHNOLOGY ● ENGINEERING
About us Our story Certificates Our team Applications Solutions Our construction solutions From Design to Delivery Advantages of LGS Systems Building for a Sustainable Future Resources Blog Catalogs Q&A Contact

Croatia Hybrid Steel Residence
Croatia · 2025
With loft
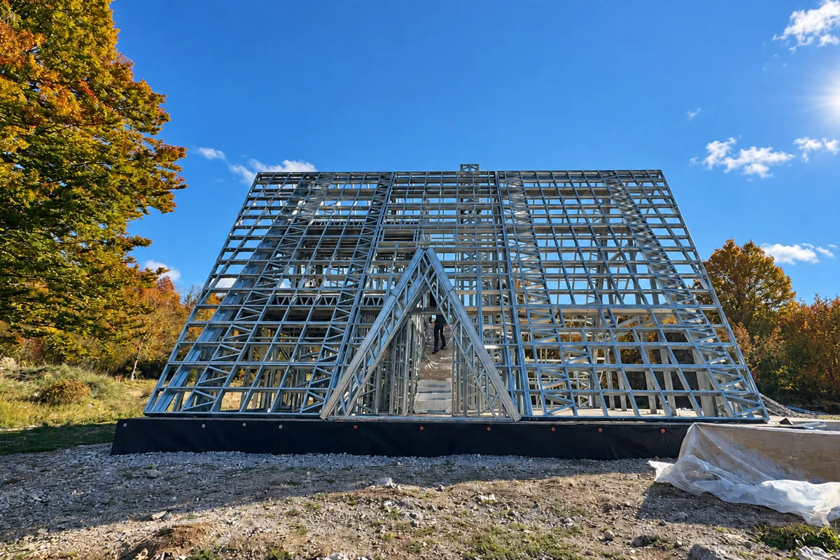
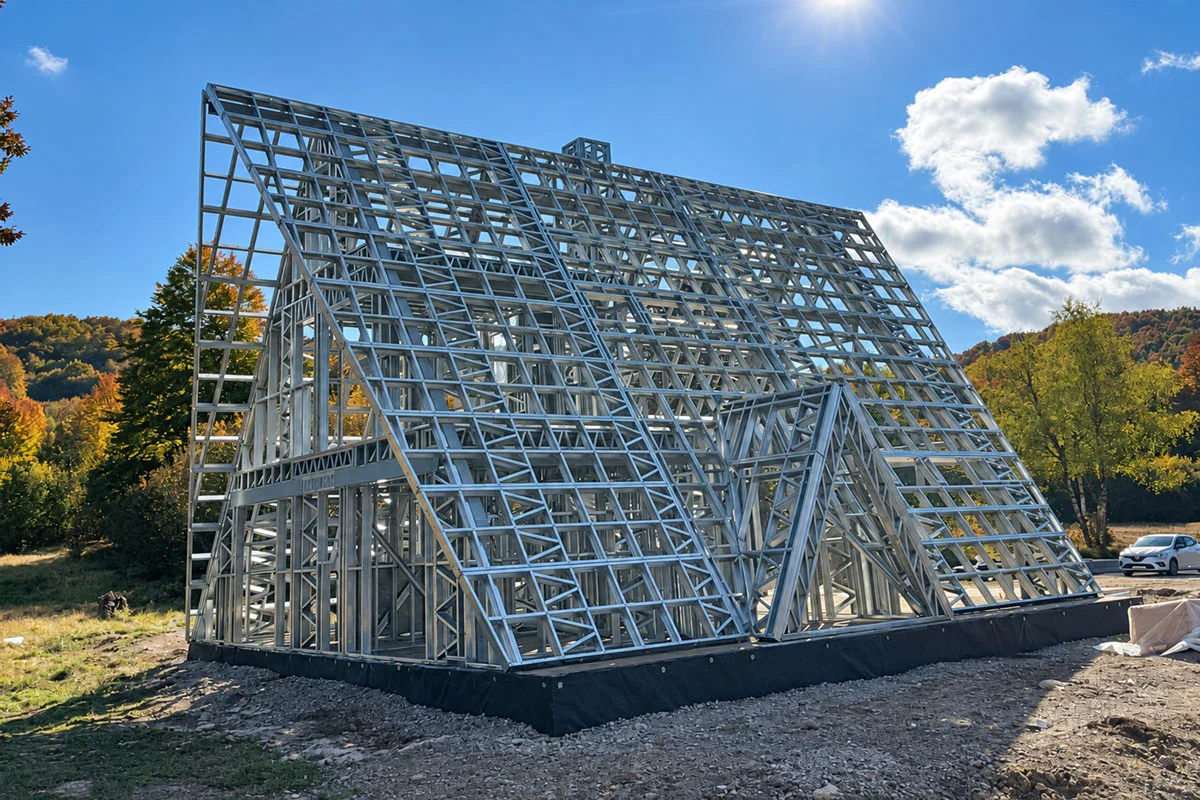
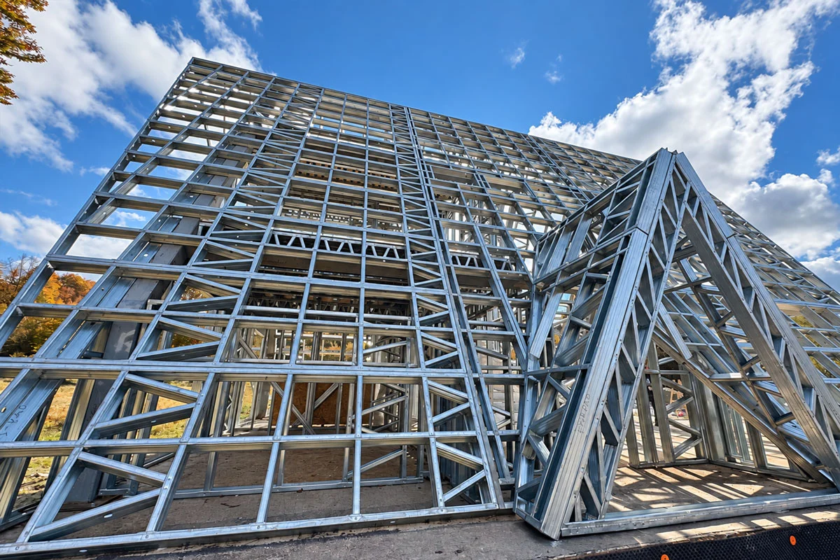
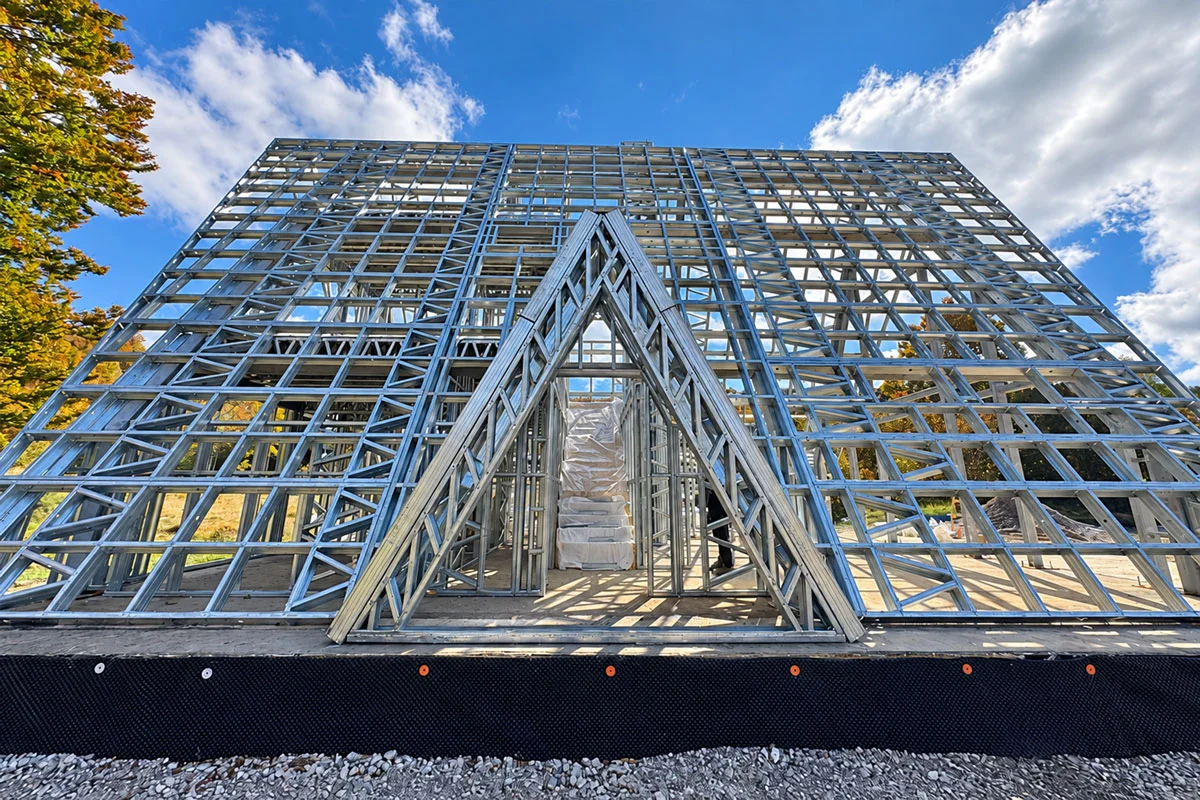
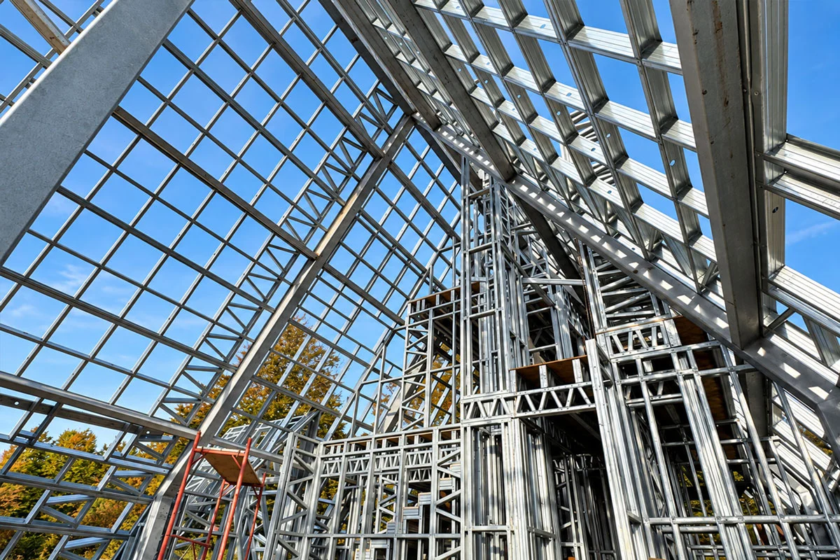
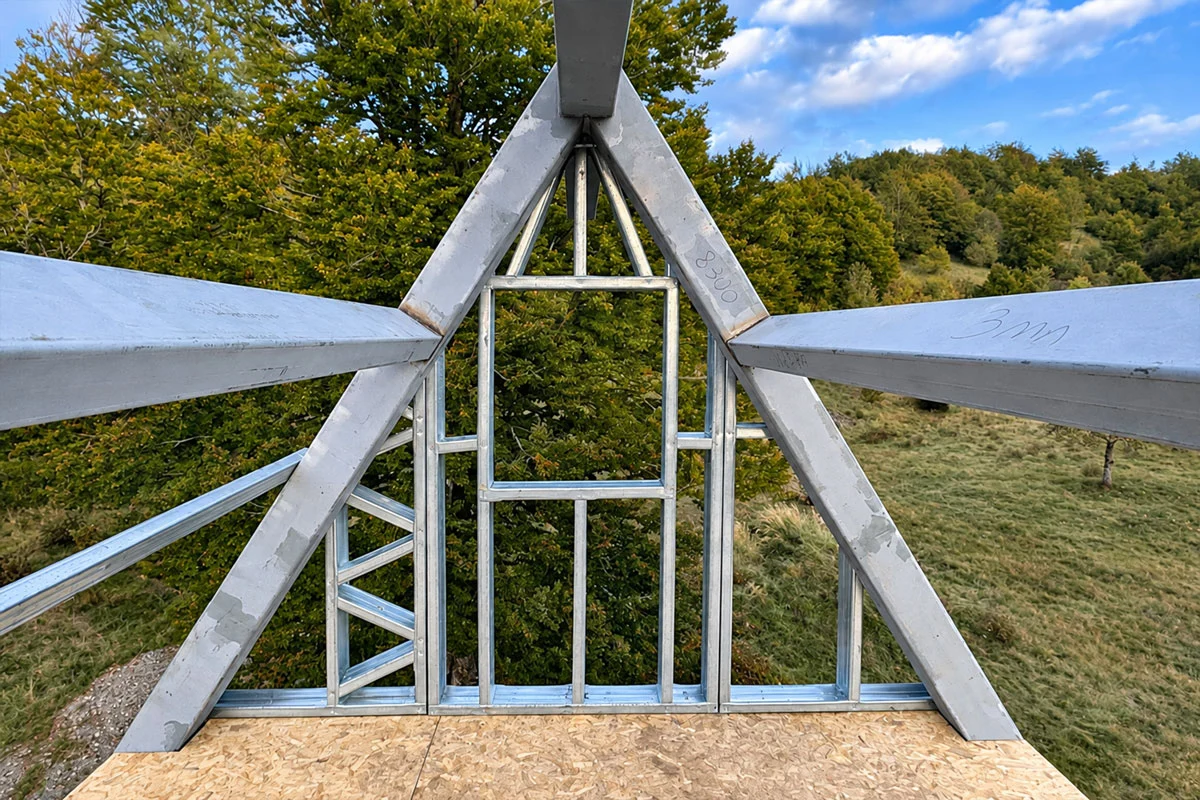
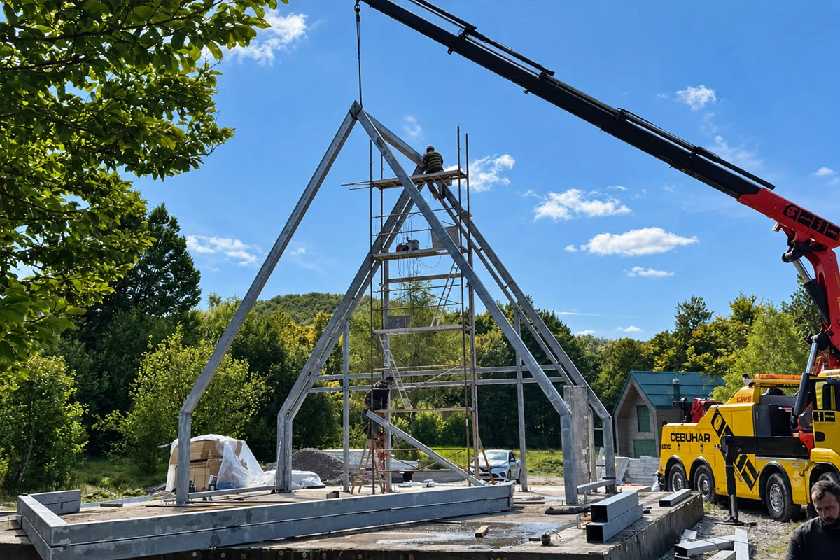
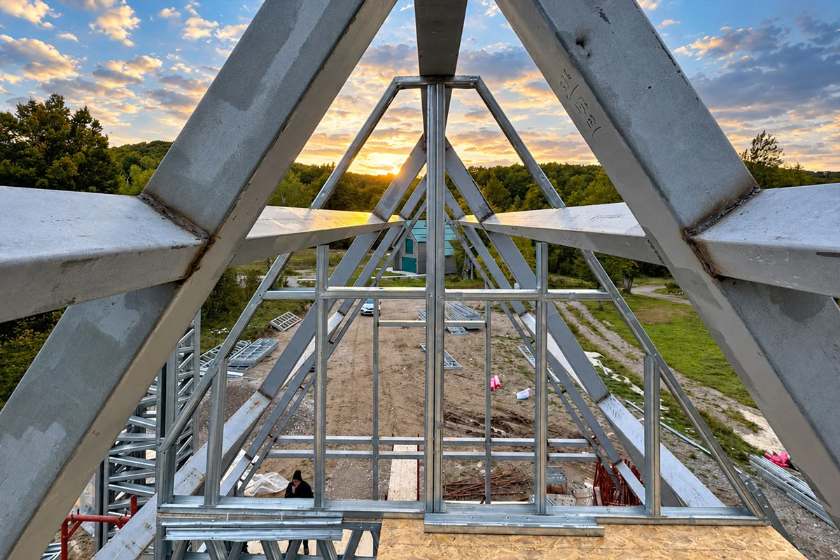
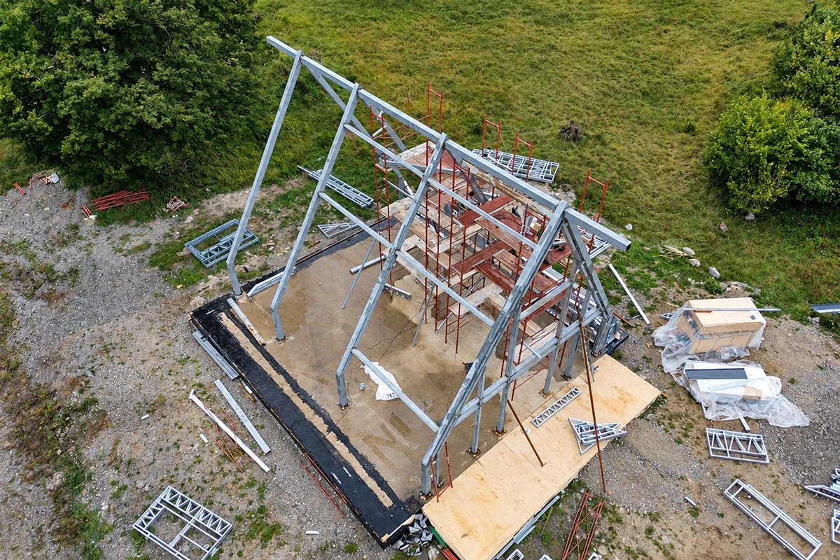
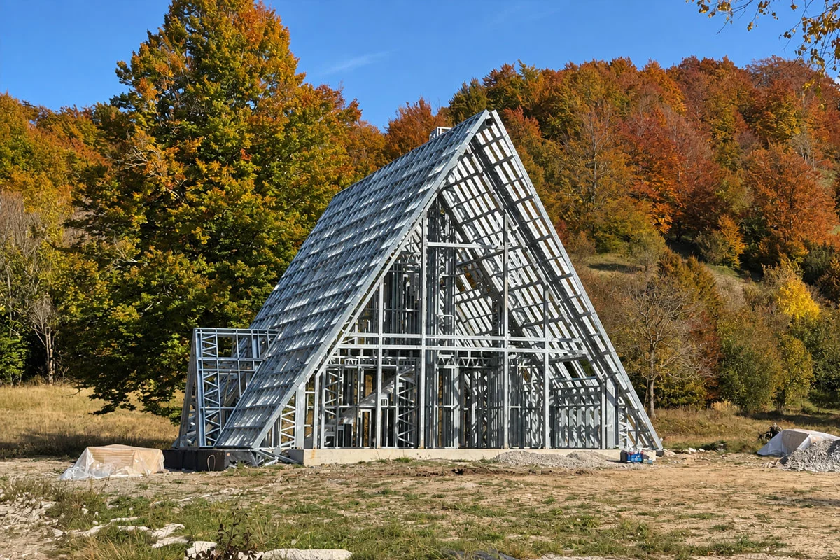
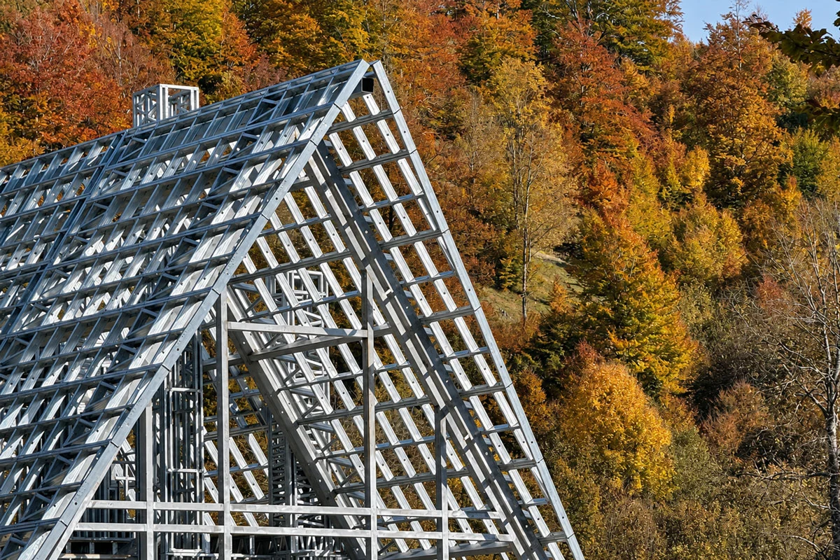
Full side-angle perspective of the completed A-frame steel skeleton nestled within a natural landscape. Close-up view of the dense light steel truss grid forming the steep pitched A-frame roofline. Symmetric front elevation view displaying the light steel A-frame structure and dormer feature. Wide prospective view capturing the complete light gauge steel A-frame envelope set against the forest backdrop. Angular front-to-side perspective of the A-frame structure featuring prominent dormer window framing. Front entrance elevation view showcasing the triangular A-frame geometry and light steel stud grid. Interior perspective highlighting the soaring double-height A-frame light steel roof truss system. Structural alignment detail combining heavy steel primary frames with light gauge steel secondary studs. Crane-assisted installation phase of the primary heavy steel A-frame support structure. Perspective view from within the heavy steel ridge beam framing looking toward the open landscape. Aerial site view showing the primary heavy steel A-frame assembly on the reinforced foundation. 1 / 11

About this project

Located in Croatia, this striking 202 m², 2.5-story residence demonstrates the advanced engineering capabilities of TheoSteel's hybrid construction systems. The complex A-frame geometry required a sophisticated structural approach, pairing a primary skeleton of heavy structural steel for immense load-bearing capacity with a secondary framework of cold-formed light gauge steel (LGS). This integration ensures exceptional seismic stability, high wind resistance, and optimal acoustic and thermal insulation across all levels.

Through comprehensive BIM-driven digital modeling, the intricate connection points between heavy and light steel elements were pre-engineered with millimetric accuracy. This industrialized off-site pre-fabrication allowed for rapid, waste-free assembly on-site, delivering a highly durable, energy-efficient, and architecturally distinctive home engineered for long-term climate resilience.

Technical specification

Floor height
300 cm ground floor - 300 cm upper floor
Roof
Metal standing-seam roof over OSB
External wall frame
14 cm steel frame with rock wool insulation
Internal wall frame
9 cm steel frame with rock wool insulation
External finish
Moisture barrier + mesh + plaster + mineral finish + paint
Internal finish
11 mm OSB and plasterboard, two coats silicone paint
Steel grade
S280GD, Z275 hot-dip galvanised
Glazing
Double glazed, thermally broken aluminium
Delivery
Panelized product, numbered with assembly sheet

TheoSteel

Planning something similar?

Send us the plot and the brief — we will tell you what fits on it.

Book an appointment