
Our Residential Complex Project in Croatia
 1 / 15
About this project
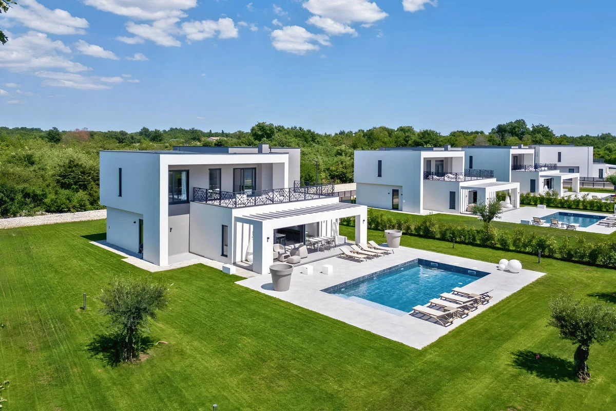
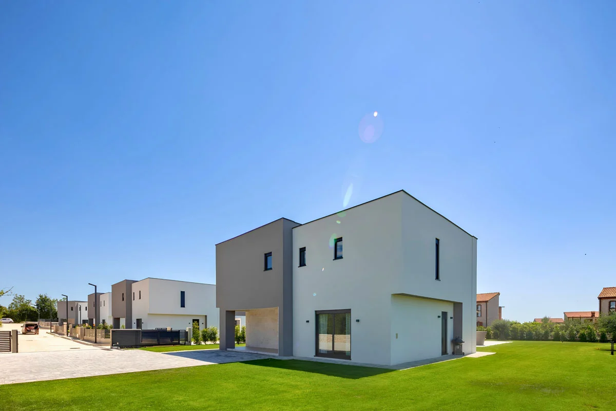
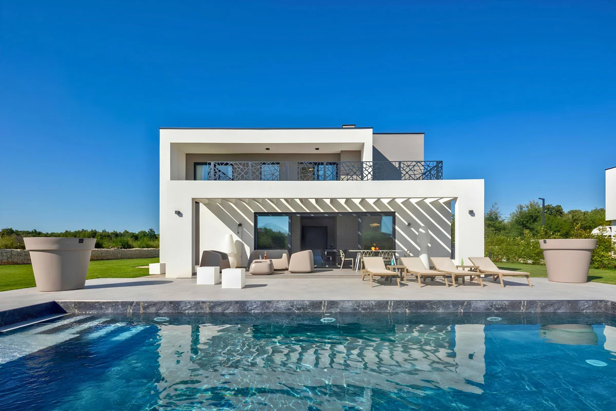
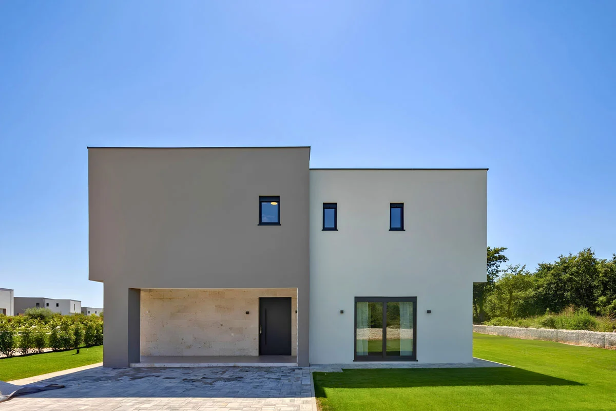
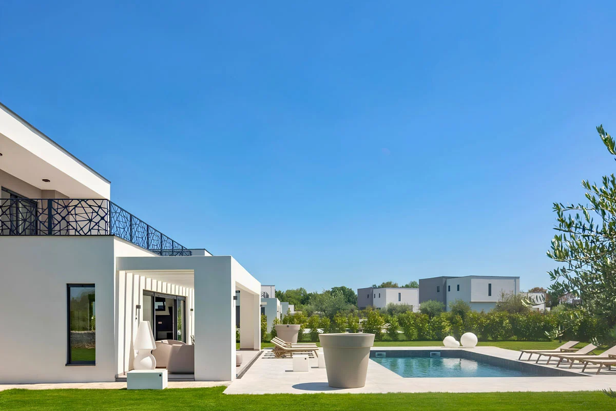
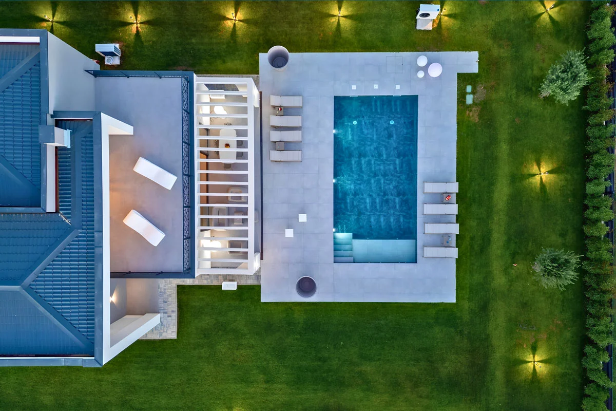
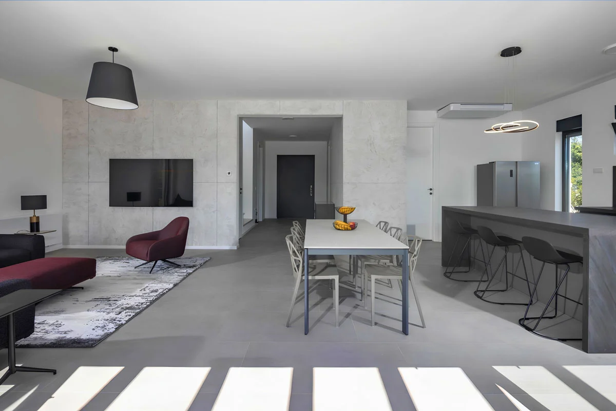
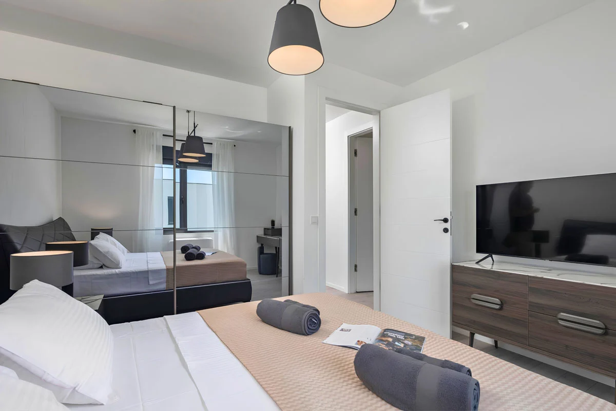
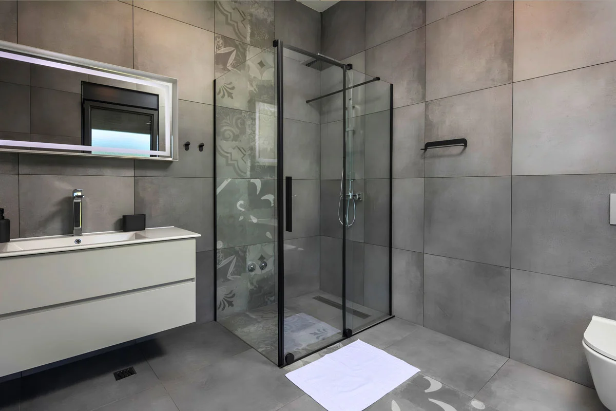
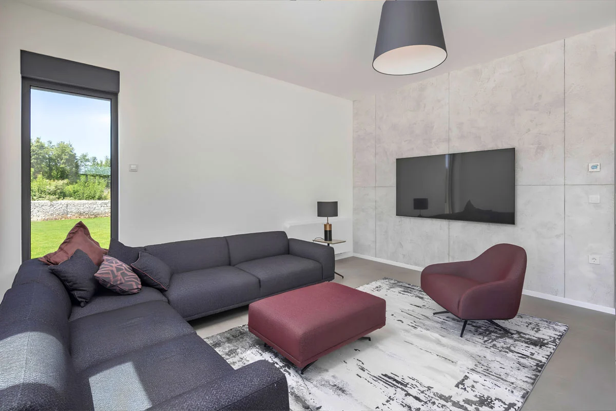
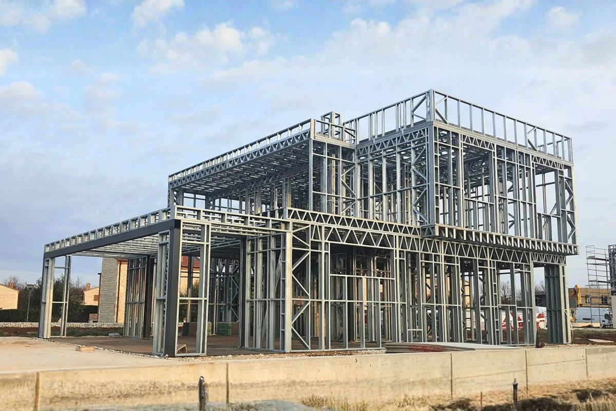
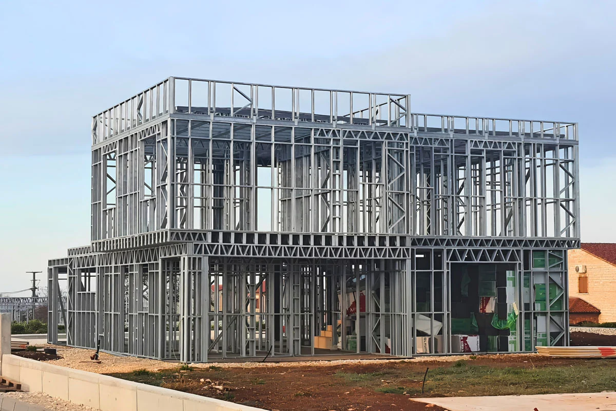
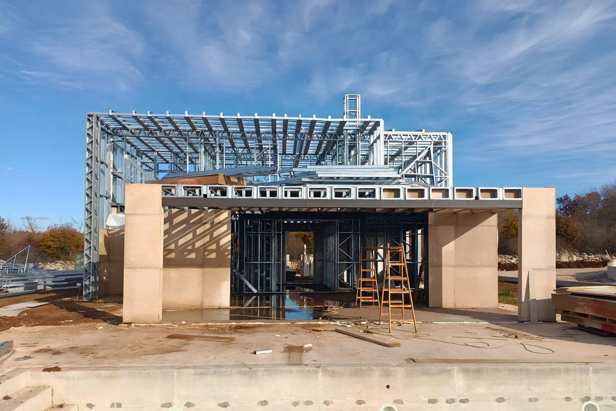
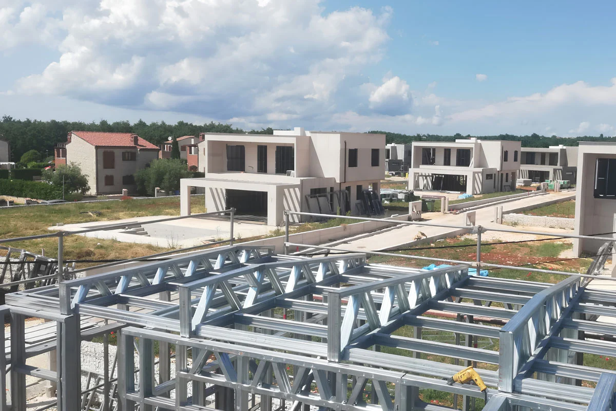
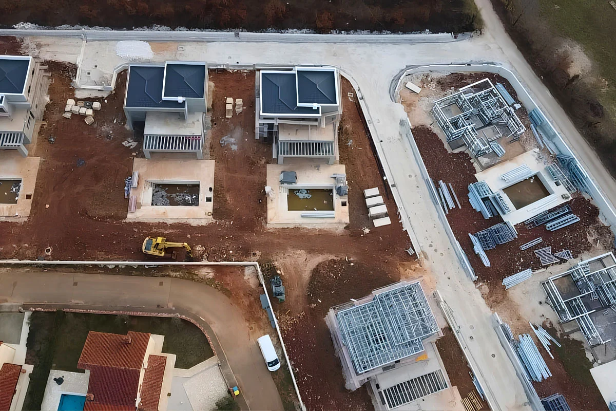
Located in Croatia, this modern 10-unit residential development spans a total built area of 340 m² and showcases the exceptional capabilities of TheoSteel's light gauge steel (LGS) framing technology. Engineered to combine structural precision, thermal efficiency, and contemporary architecture, the complex utilizes high-strength cold-formed galvanized steel profiles paired with high-performance exterior cladding to deliver maximum seismic resilience, superior acoustic insulation, and optimal energy performance.
By leveraging BIM-based digital design and off-site industrialized manufacturing, on-site labor demands and material waste were drastically minimized, enabling the complete structural frame erection of all 10 residential units in just 45 days, with full turnkey handover scheduled within 6 months.
Technical specification
- Floor height
- 300 cm ground floor - 300 cm upper floor
- Roof
- Metal standing-seam roof over OSB
- External wall frame
- 14 cm steel frame with rock wool insulation
- Internal wall frame
- 9 cm steel frame with rock wool insulation
- External finish
- Moisture barrier + mesh + plaster + mineral finish + paint
- Internal finish
- 11 mm OSB and plasterboard, two coats silicone paint
- Steel grade
- S280GD, Z275 hot-dip galvanised
- Glazing
- Double glazed, thermally broken aluminium
- Delivery
- Panelized product, numbered with assembly sheet
