BUILDING BEYOND BORDERS ● STEEL & TECHNOLOGY ● ENGINEERING BUILDING BEYOND BORDERS ● STEEL & TECHNOLOGY ● ENGINEERING BUILDING BEYOND BORDERS ● STEEL & TECHNOLOGY ● ENGINEERING BUILDING BEYOND BORDERS ● STEEL & TECHNOLOGY ● ENGINEERING
About us Our story Certificates Our team Applications Solutions Our construction solutions From Design to Delivery Advantages of LGS Systems Building for a Sustainable Future Resources Blog Catalogs Q&A Contact

Dedeman Village Residential Project

Ankara, Türkiye · 2024
Multi-unit Tourism
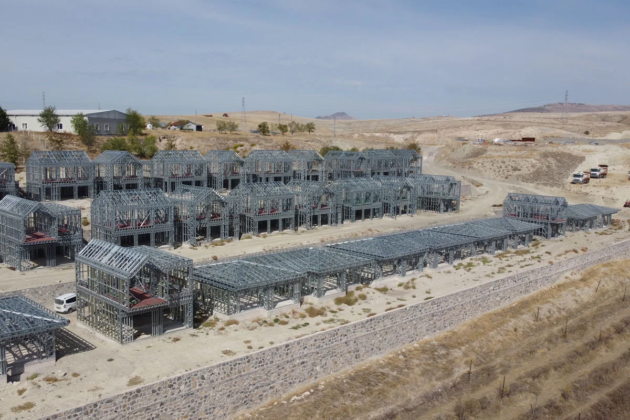
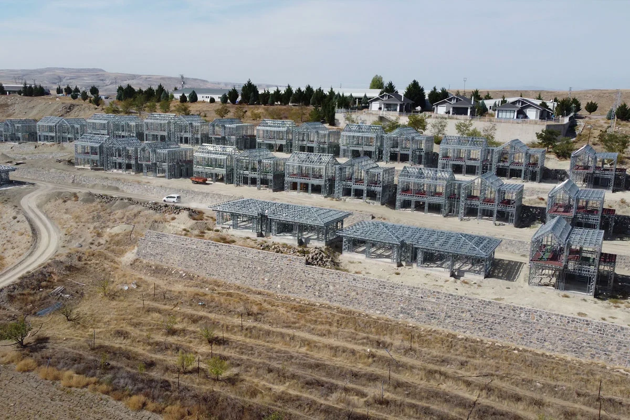
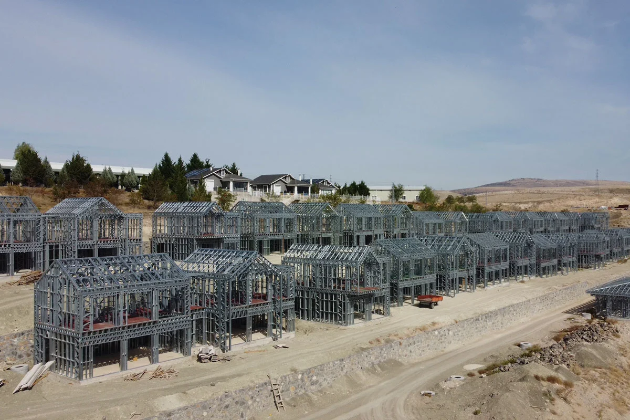
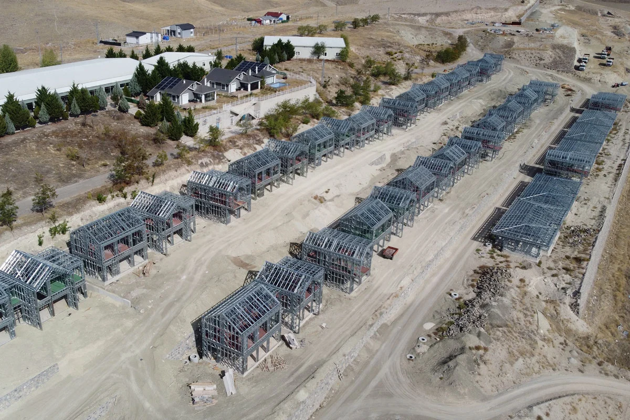
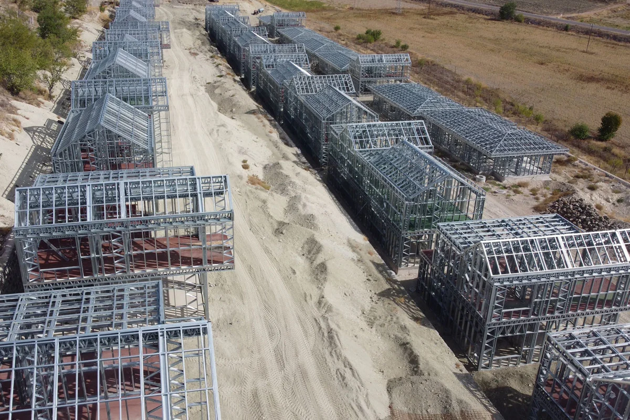
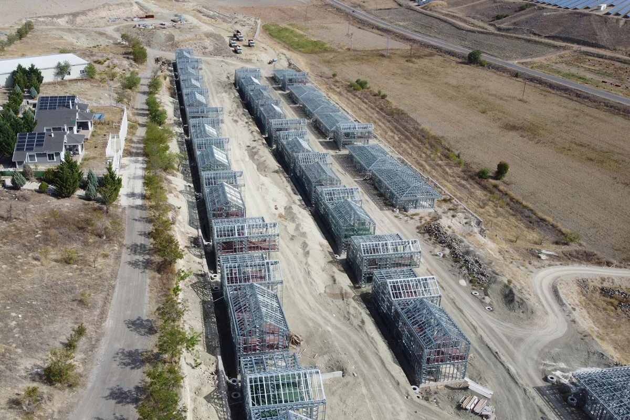
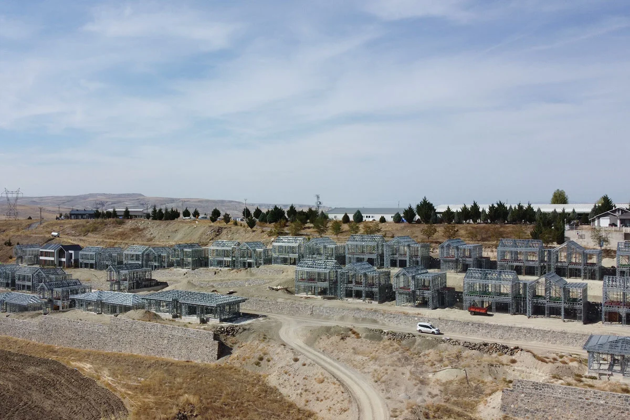
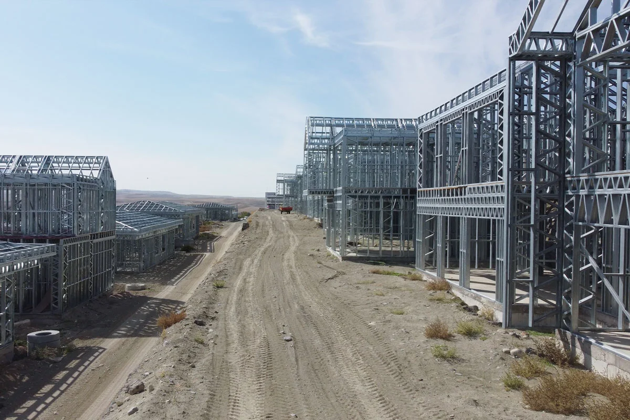
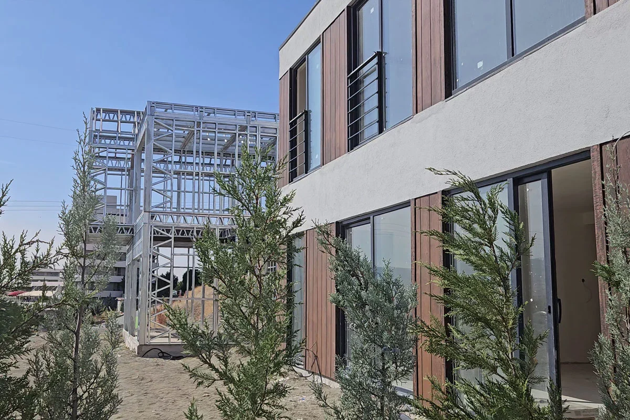
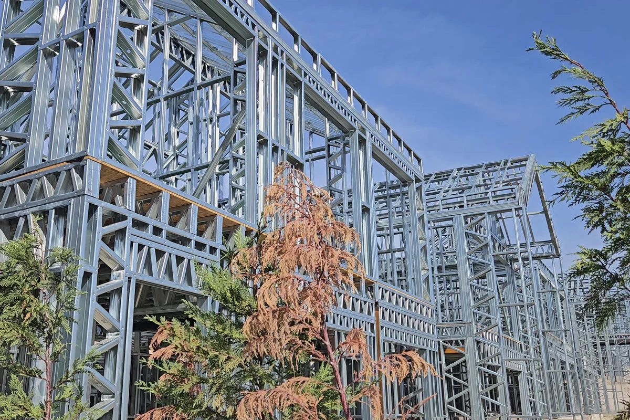
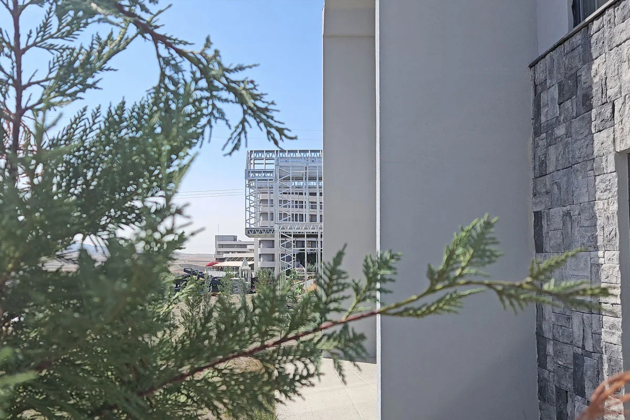
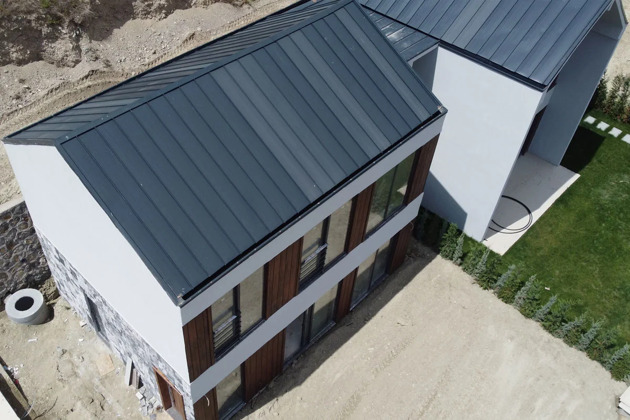
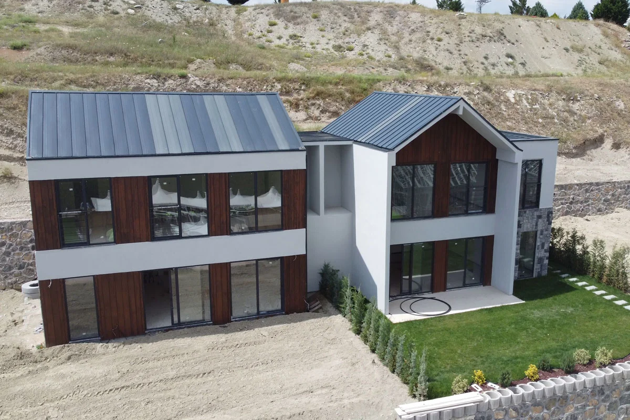
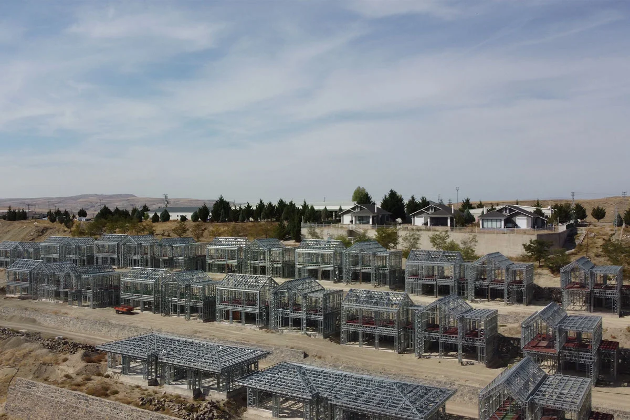
A project that begins with light steel evolves into a cohesive living environment. Different structures come together through a unified engineering approach. The flexibility of light steel brings different building types to life. A single system brings diverse living spaces to life together. Each structure takes shape as part of a carefully planned development. Each steel frame shapes the form of the structure, step by step. Precision engineering comes together as a cohesive development. A living environment rises step by step with light steel. The structural strength of the architecture was shaped with light steel. From a steel structural system to completed architecture. Every profile precisely defines the geometry of the structure. The structural system integrates seamlessly with the architectural details. Light steel becomes an integral part of modern architecture. A process that begins with engineering evolves into a living space. 1 / 14

About this project

Located in Ankara, the Dedeman Village Residential Project features four distinct typologies coming together in a contemporary community designed for modern living. Spanning a total floor area of 288 m² across 4 lodges, the development showcases the versatility and efficiency of TheoSteel’s advanced light gauge steel (LGS) framing technology. Engineered to combine structural strength, superior thermal efficiency, and design flexibility, the complex delivers exceptional seismic resistance, acoustic performance, and architectural freedom.

Technical specification

Floor height
300 cm ground floor - 300 cm upper floor
Roof
Metal standing-seam roof over OSB
External wall frame
14 cm steel frame with rock wool insulation
Internal wall frame
9 cm steel frame with rock wool insulation
External finish
Moisture barrier + mesh + plaster + mineral finish + paint
Internal finish
11 mm OSB and plasterboard, two coats silicone paint
Steel grade
S280GD, Z275 hot-dip galvanised
Glazing
Double glazed, thermally broken aluminium
Delivery
Panelized product, numbered with assembly sheet

TheoSteel

Planning something similar?

Send us the plot and the brief — we will tell you what fits on it.

Book an appointment