BUILDING BEYOND BORDERS ● STEEL & TECHNOLOGY ● ENGINEERING BUILDING BEYOND BORDERS ● STEEL & TECHNOLOGY ● ENGINEERING BUILDING BEYOND BORDERS ● STEEL & TECHNOLOGY ● ENGINEERING BUILDING BEYOND BORDERS ● STEEL & TECHNOLOGY ● ENGINEERING
About us Our story Certificates Our team Applications Solutions Our construction solutions From Design to Delivery Advantages of LGS Systems Building for a Sustainable Future Resources Blog Catalogs Q&A Contact

Executive Sales Center
Ankara, Türkiye · 2026
Two-storey Office
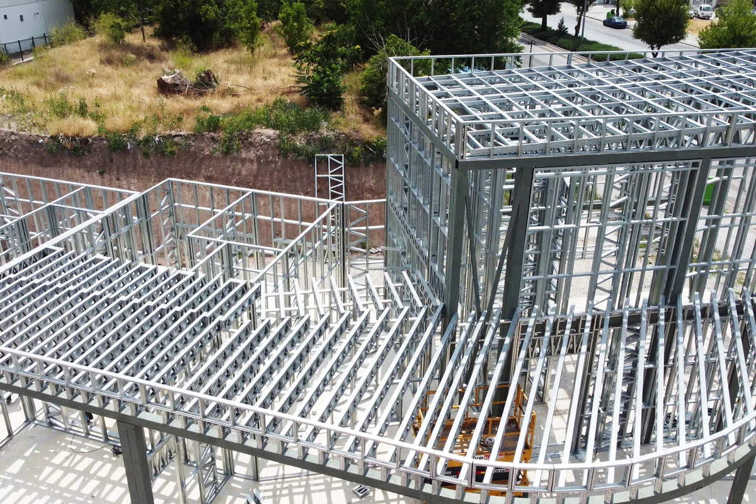
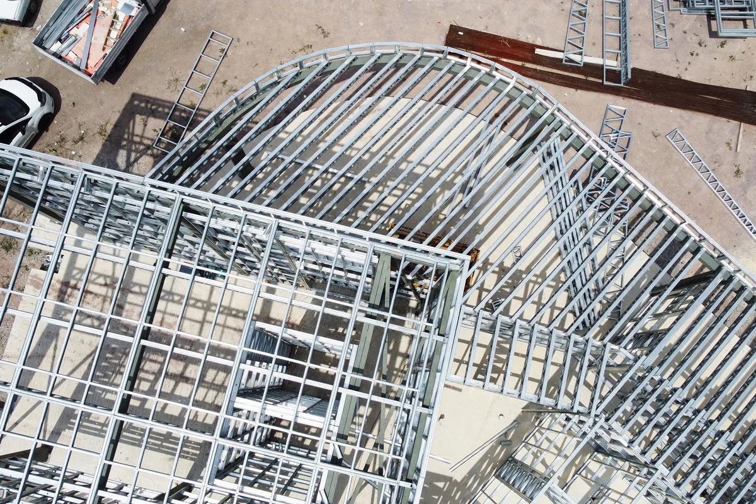
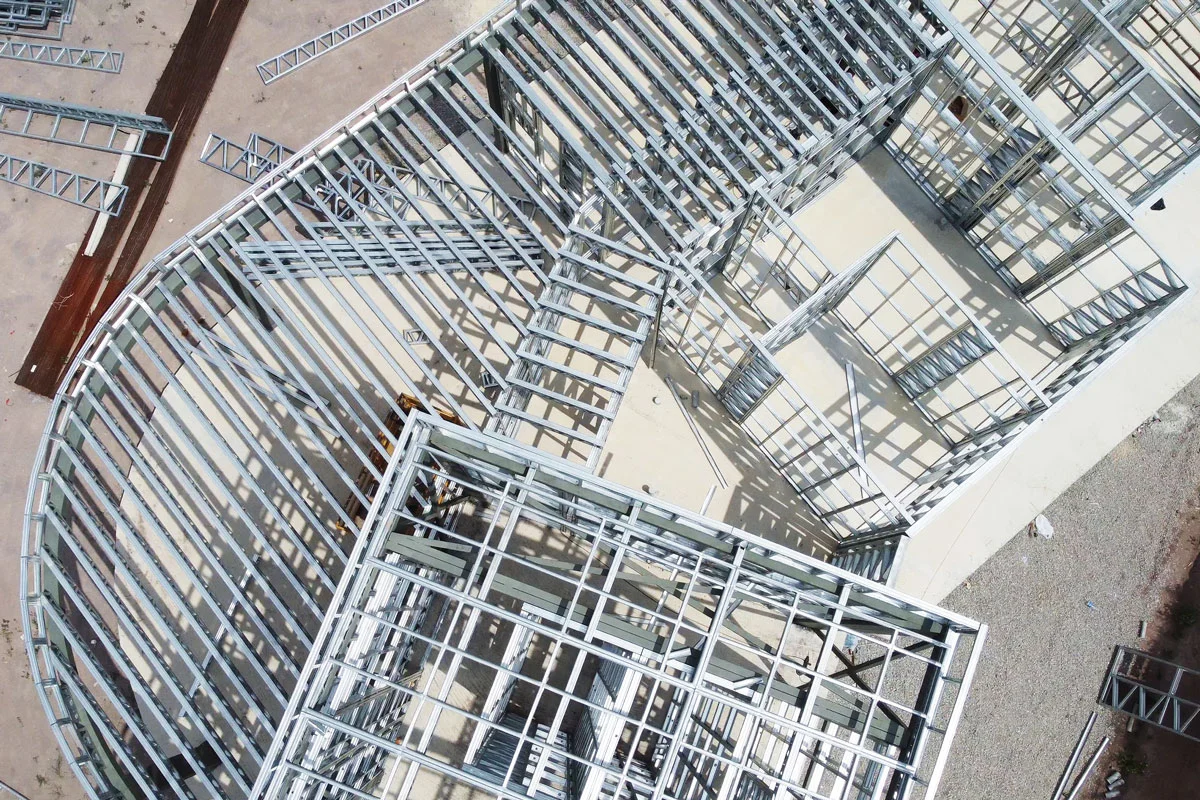
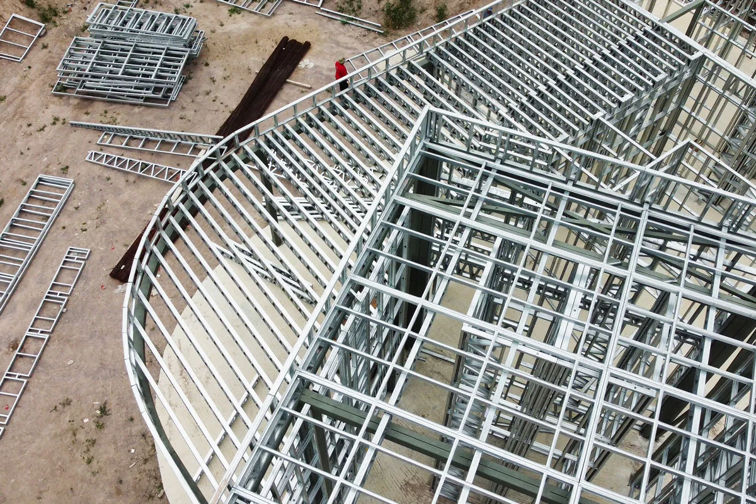
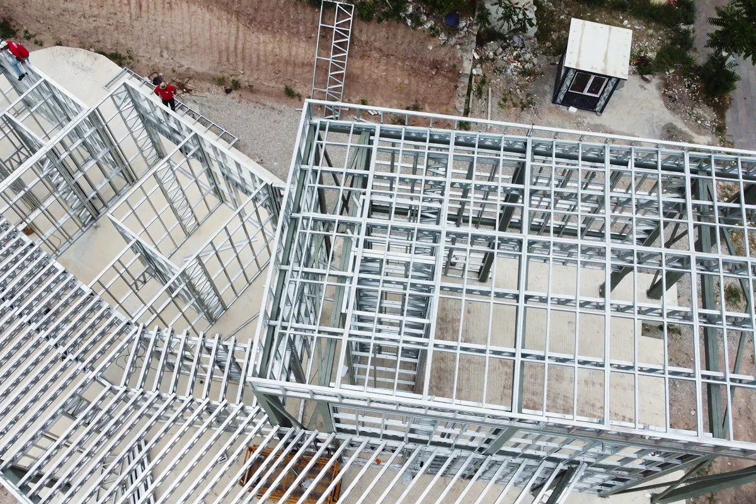
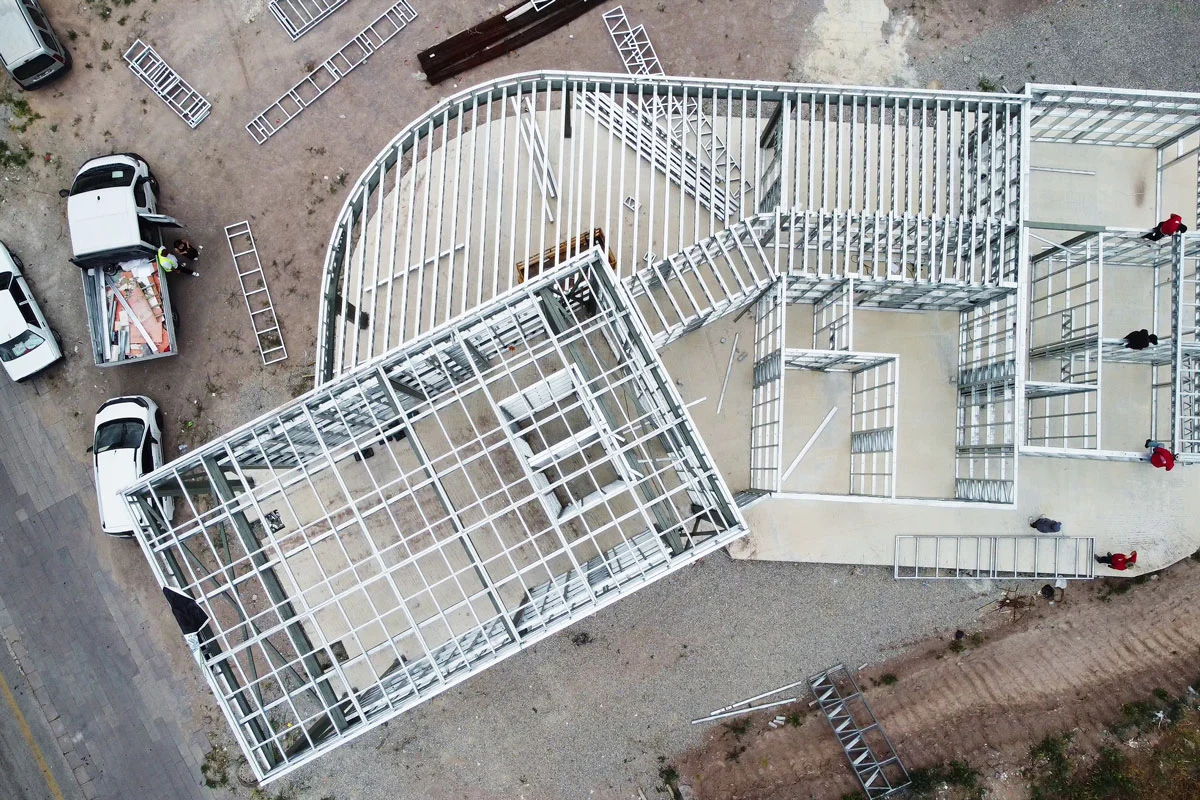
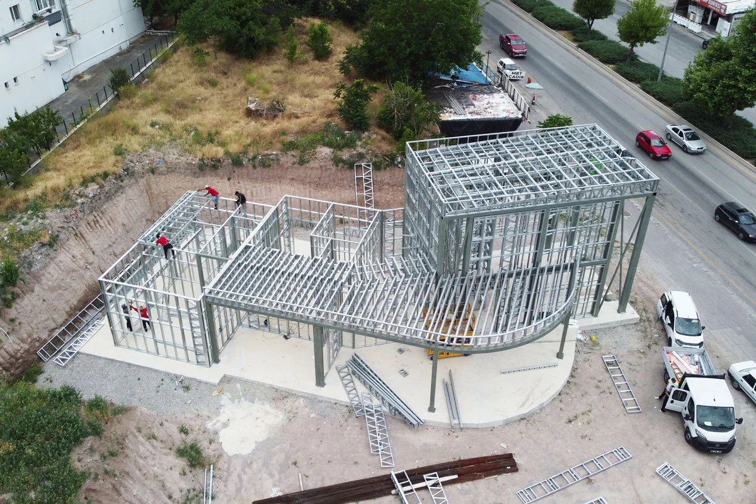
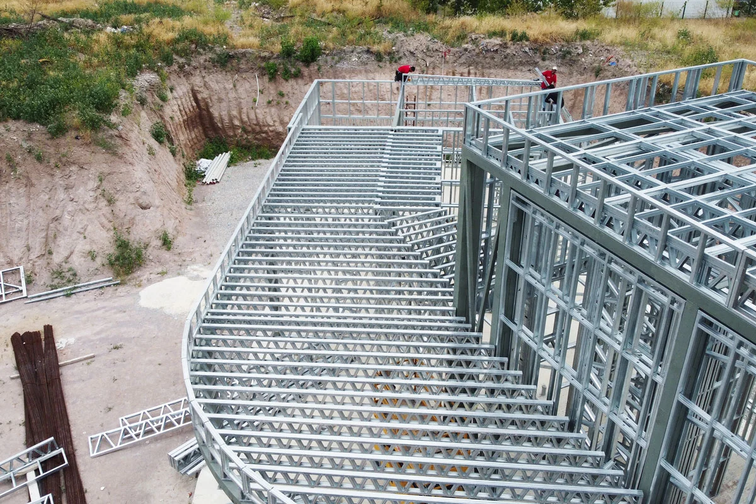
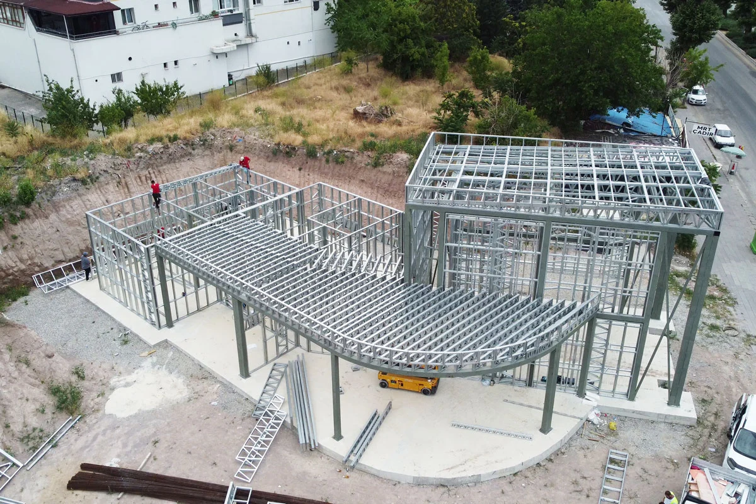
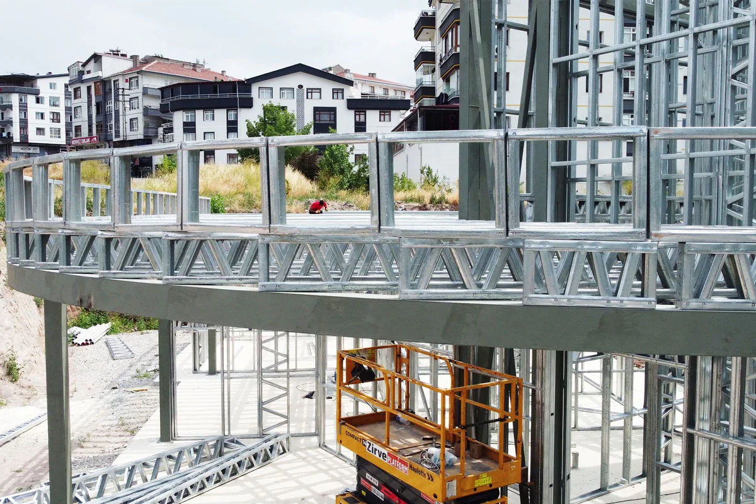
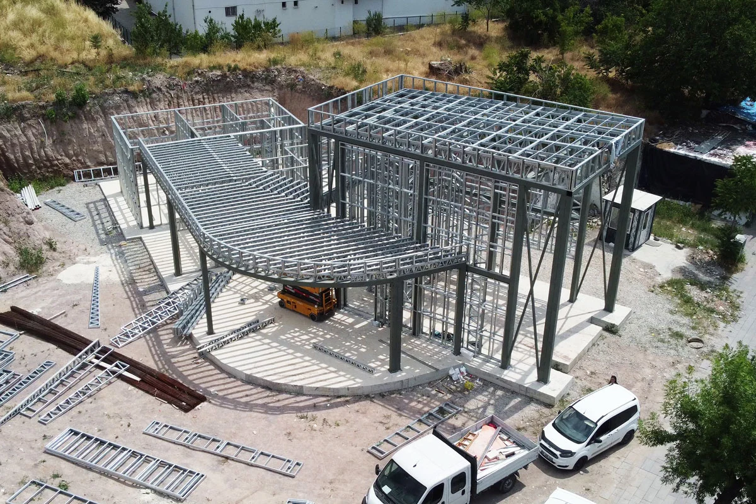
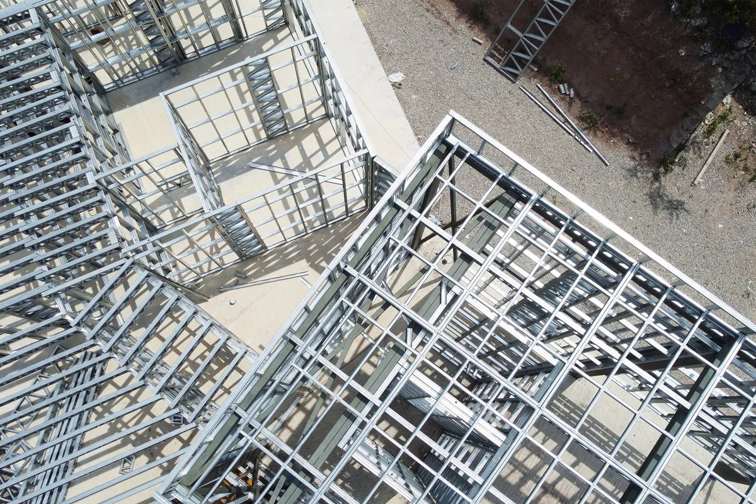
High-angle drone perspective showcasing the organic curved roof overhang and structural steel framing layout. Top-down structural view highlighting the complex geometric joinery of the light steel frame panels. Elevated site view displaying the multi-level steel framework, entrance canopy, and surrounding site work. Detail perspective of the curved cantilevered roof structure engineered with cold-formed steel profiles. Close-up aerial shot focusing on the high-precision roof joists and dense steel framing grid. Structural roof grid perspective displaying load-bearing wall connections and custom profile assembly. Angled top view revealing the architectural curvature and floor-to-ceiling framing integration. Close-up drone perspective highlighting the steel truss alignment and upper-level structural framing. Direct vertical bird's-eye view showcasing the complete footprint and roof framing assembly. Wide aerial view capturing the integration of the curved structural design within the urban site context. Side perspective focusing on the sweeping curved roof canopy and vertical wall panel studs. High-altitude drone shot emphasizing the fluid architectural lines and open structural footprint. On-site assembly detail shot showcasing scissor lift operations and active LGS framing progress. 1 / 13

About this project

This 285 m² Executive Sales Center showcases the structural adaptability and speed of TheoSteel's light gauge steel (LGS) systems in modern commercial architecture. Engineered to accommodate complex floor plans, cantilevered roof sections, and expansive glass openings, the structure utilizes cold-formed galvanized steel profiles designed to deliver maximum seismic stability, wind resistance, and structural precision.
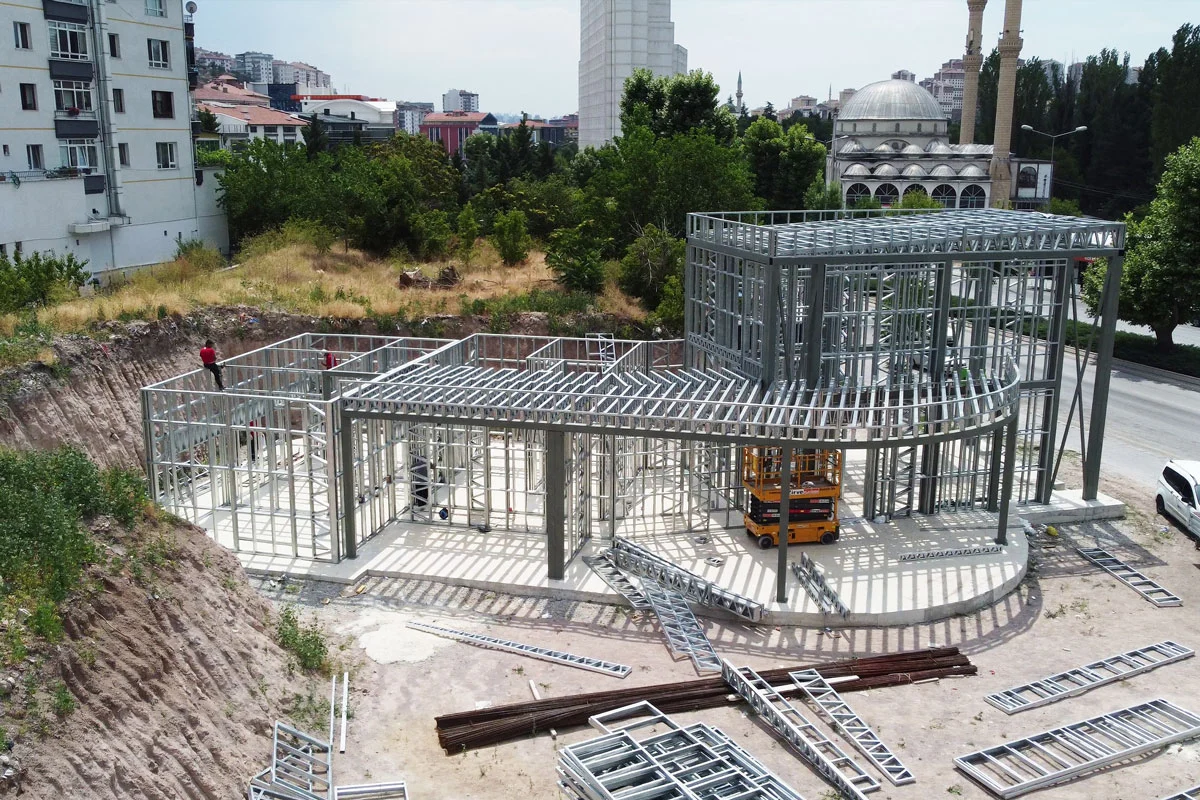
By integrating 3D BIM digital modeling with automated off-site fabrication, intricate structural framing components were manufactured with millimetric accuracy. Industrialized pre-fabrication accelerated on-site assembly, enabling fast-track construction with zero material waste and establishing a highly durable, energy-efficient corporate space.

Technical specification

Floor height
300 cm ground floor - 300 cm upper floor
Roof
Metal standing-seam roof over OSB
External wall frame
14 cm steel frame with rock wool insulation
Internal wall frame
9 cm steel frame with rock wool insulation
External finish
Moisture barrier + mesh + plaster + mineral finish + paint
Internal finish
11 mm OSB and plasterboard, two coats silicone paint
Steel grade
S280GD, Z275 hot-dip galvanised
Glazing
Double glazed, thermally broken aluminium
Delivery
Panelized product, numbered with assembly sheet

TheoSteel

Planning something similar?

Send us the plot and the brief — we will tell you what fits on it.

Book an appointment