BUILDING BEYOND BORDERS ● STEEL & TECHNOLOGY ● ENGINEERING BUILDING BEYOND BORDERS ● STEEL & TECHNOLOGY ● ENGINEERING BUILDING BEYOND BORDERS ● STEEL & TECHNOLOGY ● ENGINEERING BUILDING BEYOND BORDERS ● STEEL & TECHNOLOGY ● ENGINEERING
About us Our story Certificates Our team Applications Solutions Our construction solutions From Design to Delivery Advantages of LGS Systems Building for a Sustainable Future Resources Blog Catalogs Q&A Contact

Mutlu Residence

Kocaeli, Türkiye · 2024
Single-storey
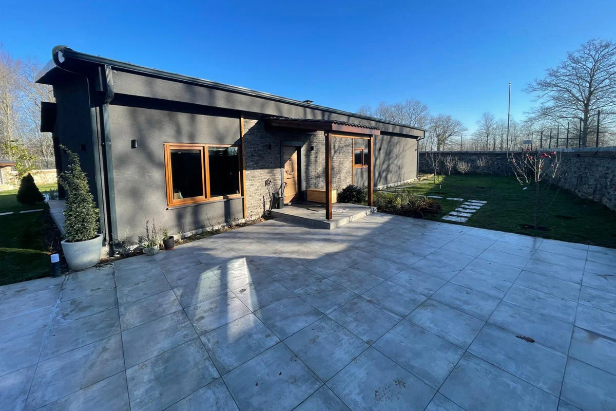
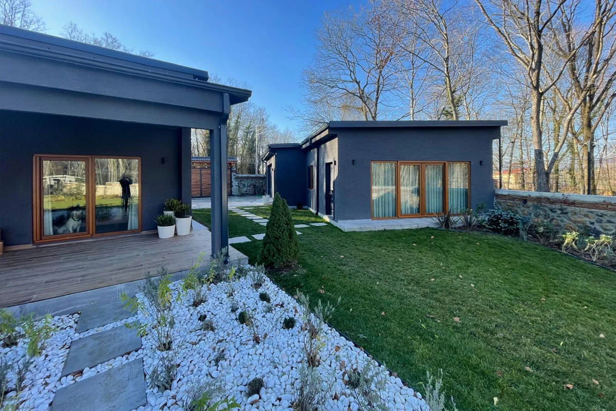
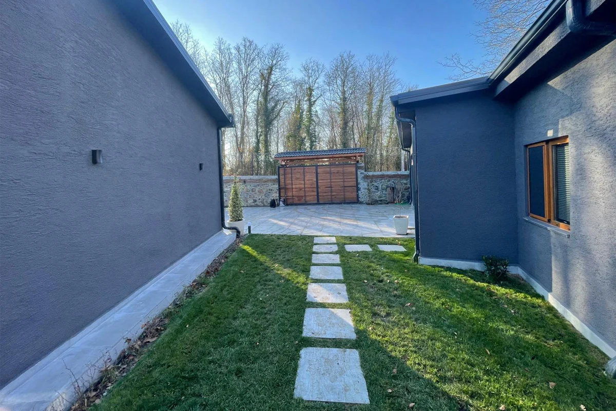
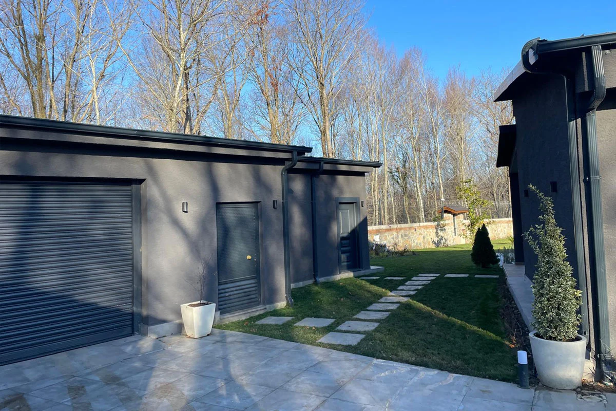
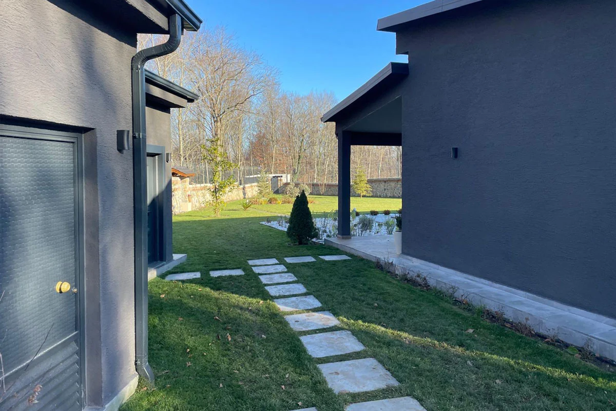
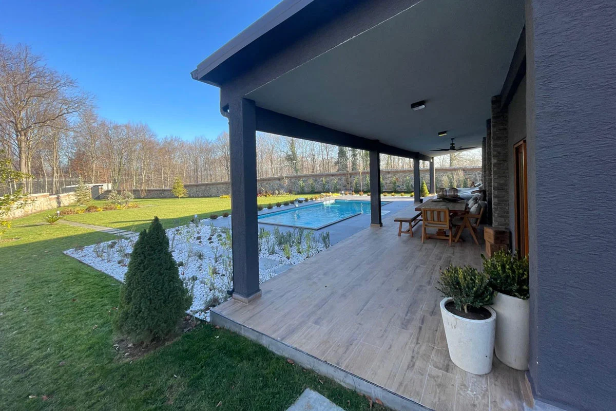
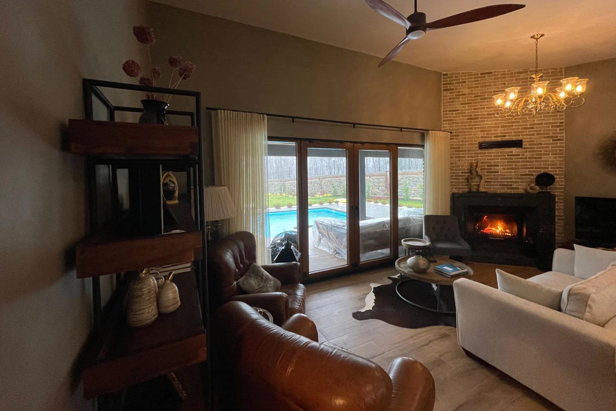
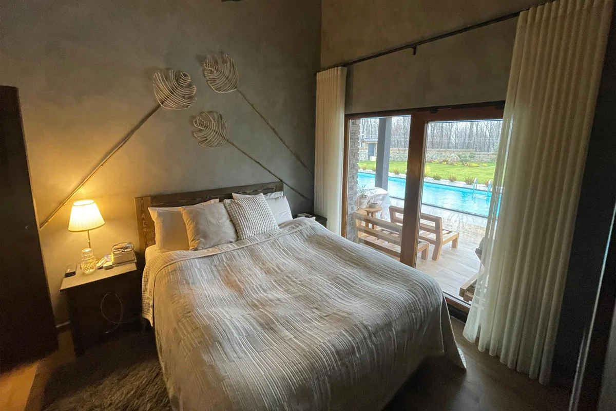
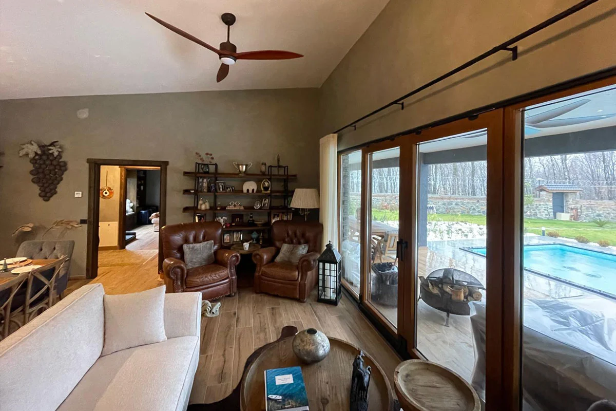
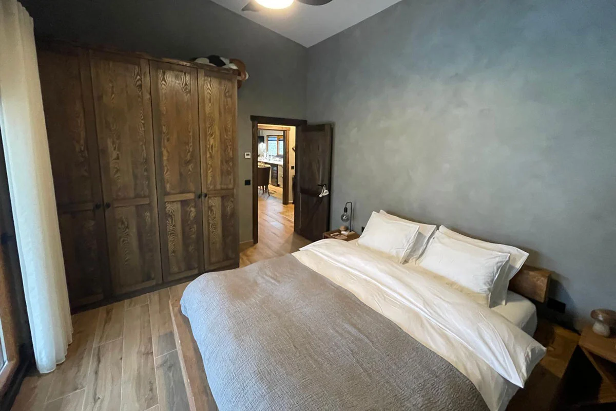
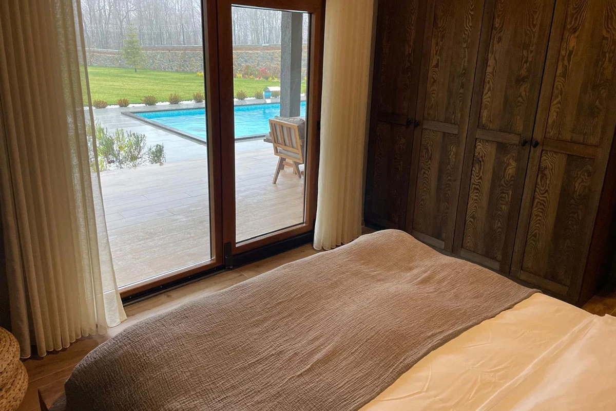
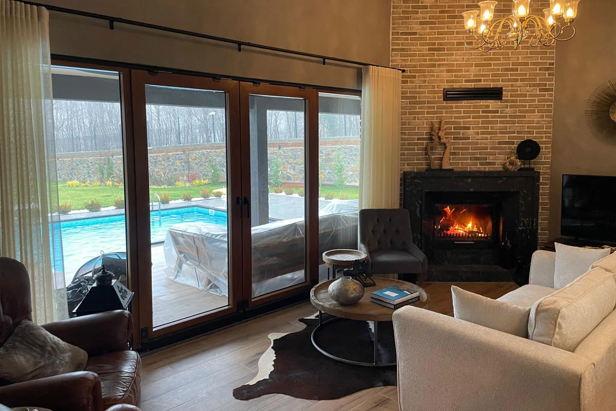
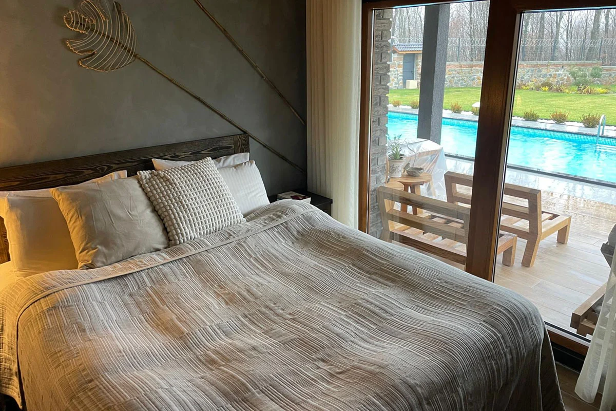
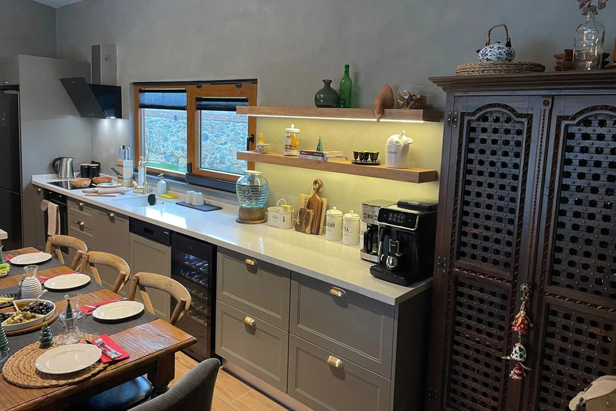
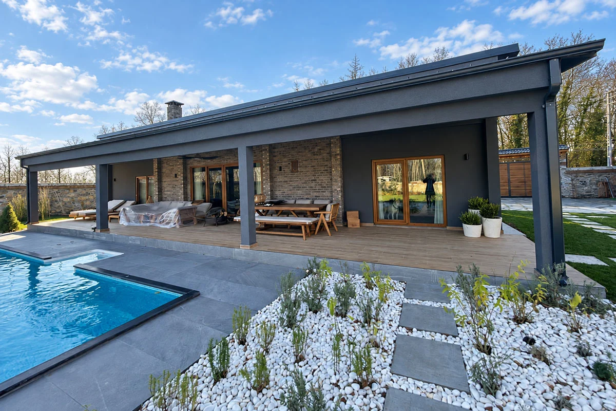
Exterior elevation showcasing the swimming pool, wooden deck terrace, stone feature walls, and covered veranda. Spacious outdoor patio and stone-paved terrace leading to the residence entrance. Modern single-story residential facade surrounded by manicured garden landscaping and stone pathways. Modern single-story residential facade surrounded by manicured garden landscaping and stone pathways. Exterior view of the residence entrance highlighting anthracite wall finishes and landscaped stone paths. Architectural side profile featuring dark exterior cladding, large glass openings, and garden walkways. Covered veranda lounge area overlooking the outdoor swimming pool and wooden decking. Spacious main lounge incorporating a stone fireplace, leather furniture, and warm architectural lighting. Elegant bedroom setup featuring ambient bedside lighting and direct garden views through expansive windows. Open-plan living hall highlighting timber-framed sliding doors, leather seating, and pool deck connectivity. Minimalist interior bedroom design with high ceilings, rustic textured walls, and natural wood flooring. Comfortable bedroom detail featuring floor-to-ceiling sliding glass doors opening directly to the swimming pool. Cozy living room space featuring a classic stone fireplace, large panoramic windows, and pool view. Master bedroom interior with direct floor-to-ceiling glass view onto the outdoor pool terrace. Custom interior kitchen and bar design featuring warm wooden finishes, under-cabinet lighting, and modern cabinetry. 1 / 15

About this project

Located in Kocaeli, the Mutlu Residence offers 159 m² of built area designed to meet the demands of modern family living through TheoSteel's light gauge steel (LGS) framing technology. Engineered with high-strength cold-formed galvanized steel profiles and premium exterior cladding, the project delivers exceptional seismic resilience, superior acoustic insulation, and optimal energy efficiency.

By leveraging BIM-driven digital design and industrialized off-site manufacturing, on-site labor and material waste were drastically minimized. The rapid assembly of the light steel frame enabled streamlined construction, paving the way for a fast and efficient handover.

Technical specification

Floor height
300 cm ground floor - 300 cm upper floor
Roof
Metal standing-seam roof over OSB
External wall frame
14 cm steel frame with rock wool insulation
Internal wall frame
9 cm steel frame with rock wool insulation
External finish
Moisture barrier + mesh + plaster + mineral finish + paint
Internal finish
11 mm OSB and plasterboard, two coats silicone paint
Steel grade
S280GD, Z275 hot-dip galvanised
Glazing
Double glazed, thermally broken aluminium
Delivery
Panelized product, numbered with assembly sheet

TheoSteel

Planning something similar?

Send us the plot and the brief — we will tell you what fits on it.

Book an appointment