
Romania Compact Residence
Romania · 2021
 1 / 4
About this project
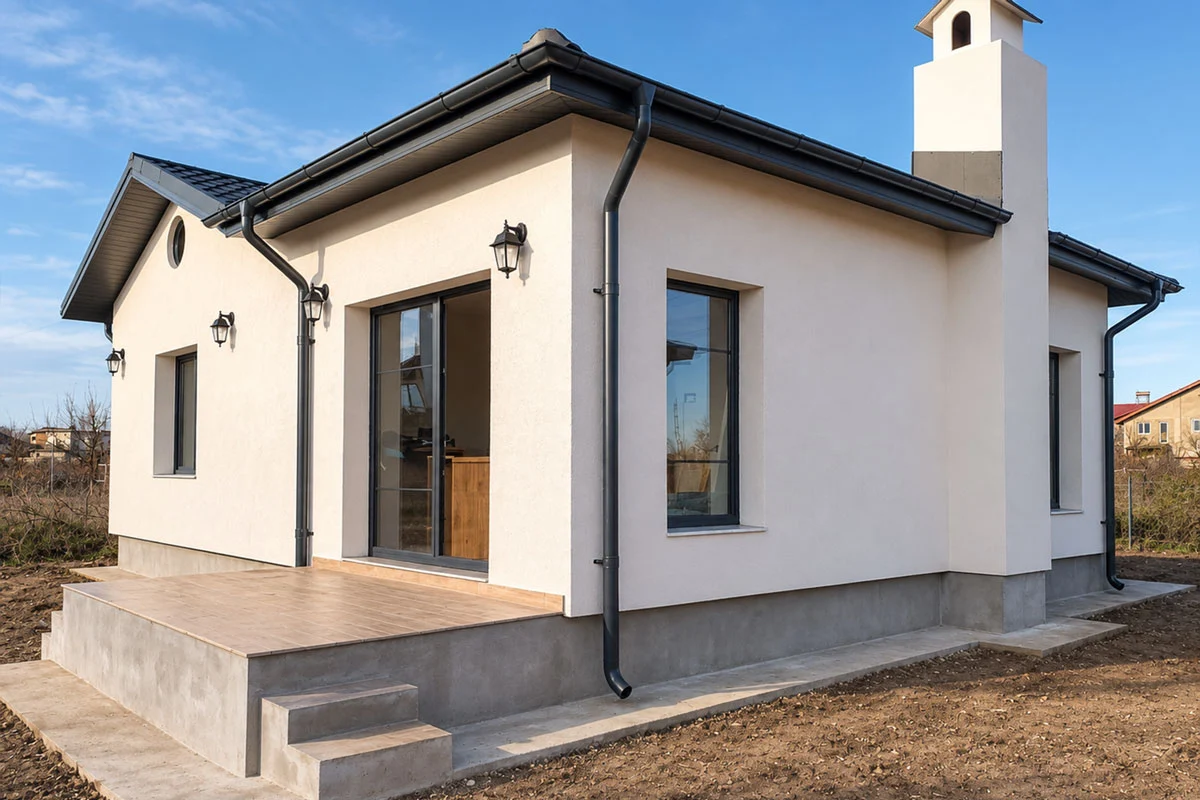
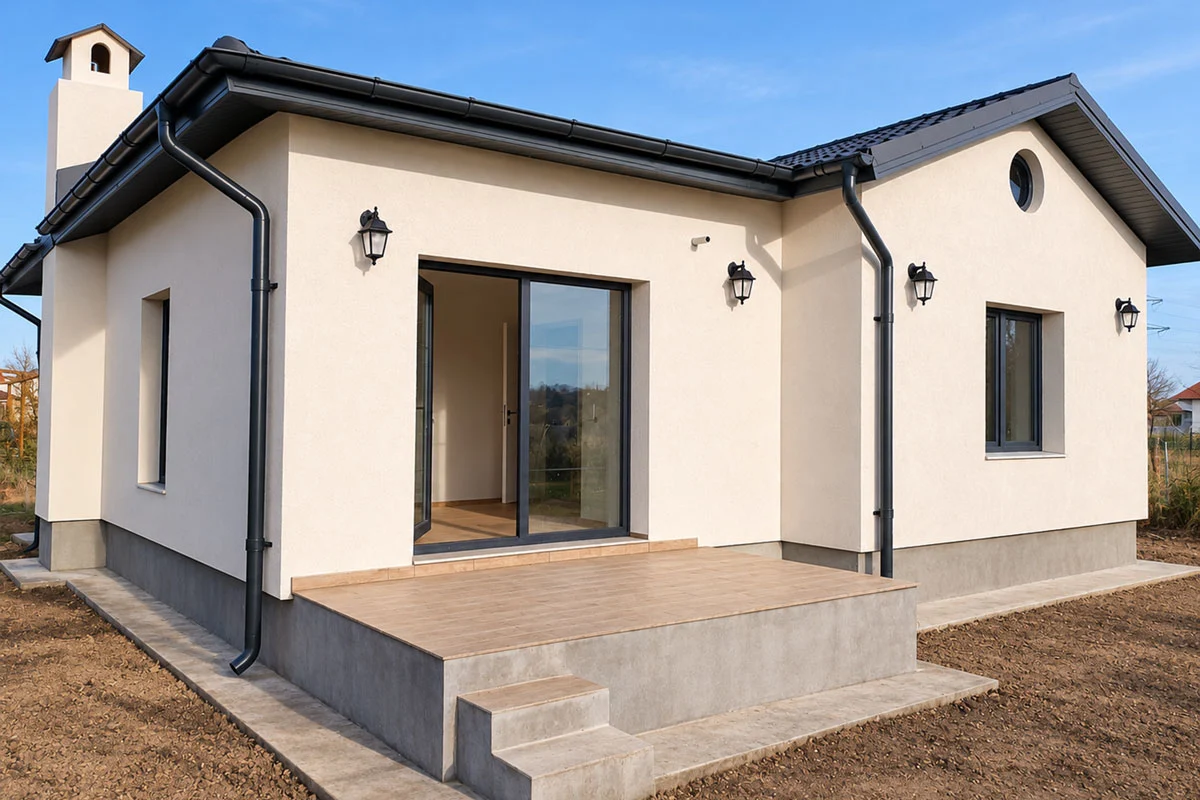
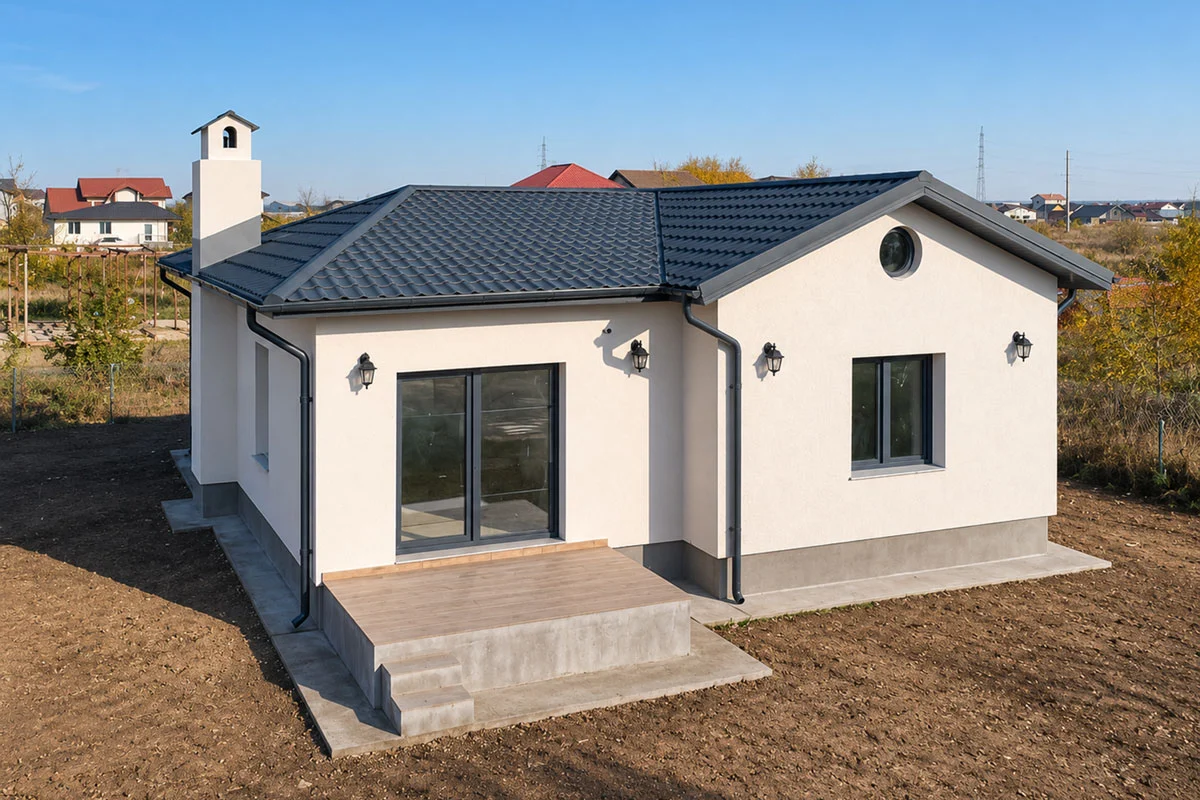
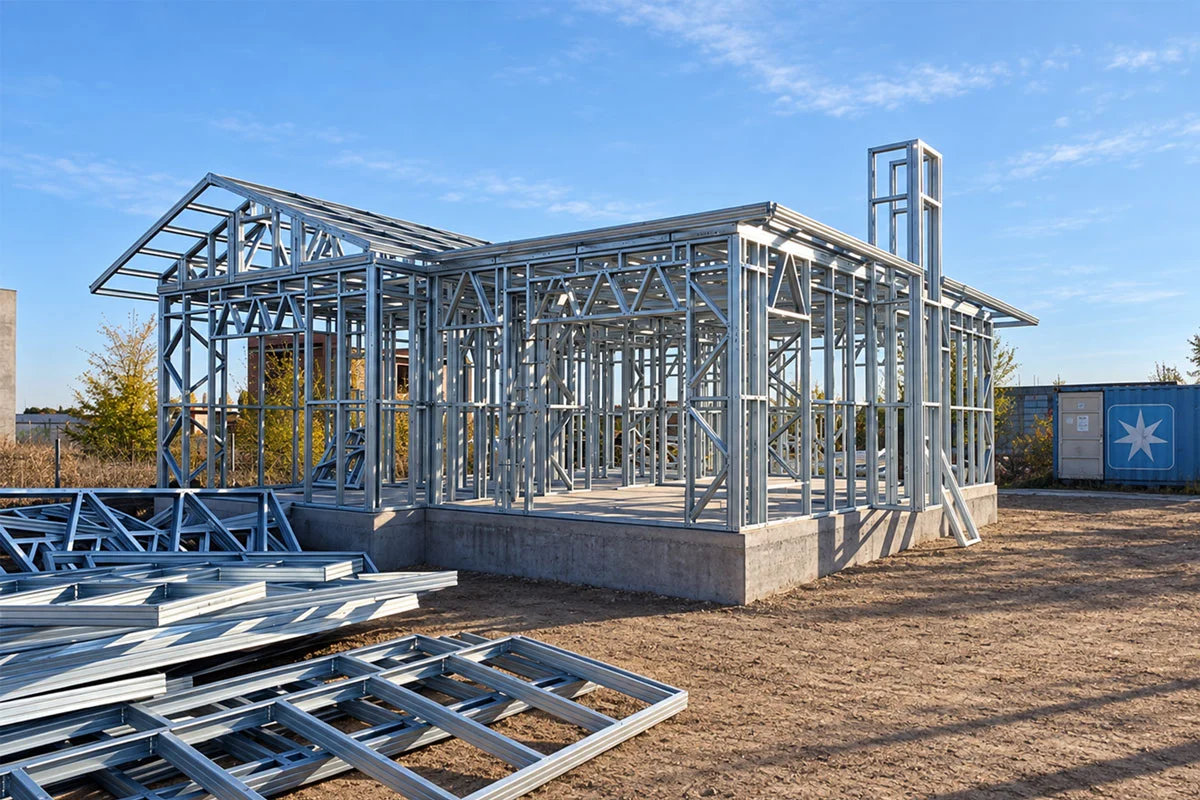
Located in Romania, this 68 m² single-story residence demonstrates the efficiency and adaptability of TheoSteel's light gauge steel (LGS) framing systems for compact home designs. Custom-engineered through digital 3D modeling, the structure features a optimized roof truss system and precision-formed galvanized steel profiles that ensure high thermal performance and robust seismic durability against Eastern European climate conditions.
By completing all cold-formed steel profile fabrication off-site, on-site assembly was achieved rapidly with zero material waste. The lightweight frame minimizes foundation loads while enabling an open, flexible interior plan, delivering an energy-efficient, long-lasting residential solution in record time.
Technical specification
- Floor height
- 300 cm ground floor - 300 cm upper floor
- Roof
- Metal standing-seam roof over OSB
- External wall frame
- 14 cm steel frame with rock wool insulation
- Internal wall frame
- 9 cm steel frame with rock wool insulation
- External finish
- Moisture barrier + mesh + plaster + mineral finish + paint
- Internal finish
- 11 mm OSB and plasterboard, two coats silicone paint
- Steel grade
- S280GD, Z275 hot-dip galvanised
- Glazing
- Double glazed, thermally broken aluminium
- Delivery
- Panelized product, numbered with assembly sheet
