BUILDING BEYOND BORDERS ● STEEL & TECHNOLOGY ● ENGINEERING BUILDING BEYOND BORDERS ● STEEL & TECHNOLOGY ● ENGINEERING BUILDING BEYOND BORDERS ● STEEL & TECHNOLOGY ● ENGINEERING BUILDING BEYOND BORDERS ● STEEL & TECHNOLOGY ● ENGINEERING
About us Our story Certificates Our team Applications Solutions Our construction solutions From Design to Delivery Advantages of LGS Systems Building for a Sustainable Future Resources Blog Catalogs Q&A Contact

The America Residence
America · 2020
Two-storey
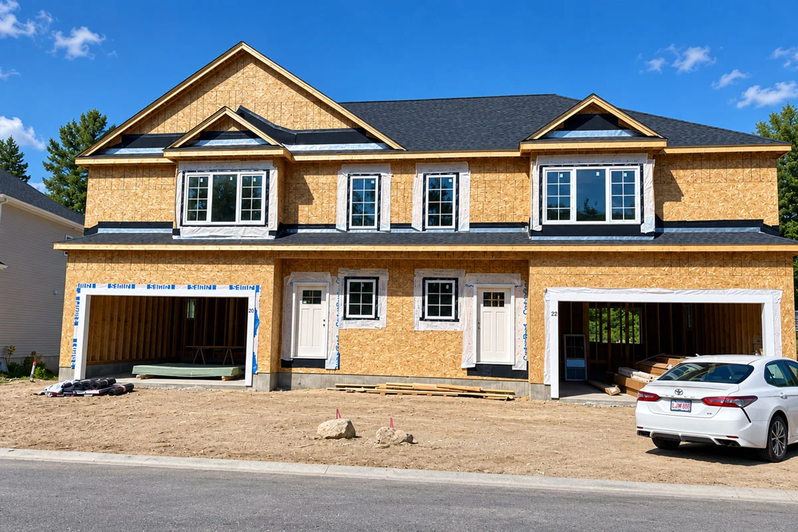
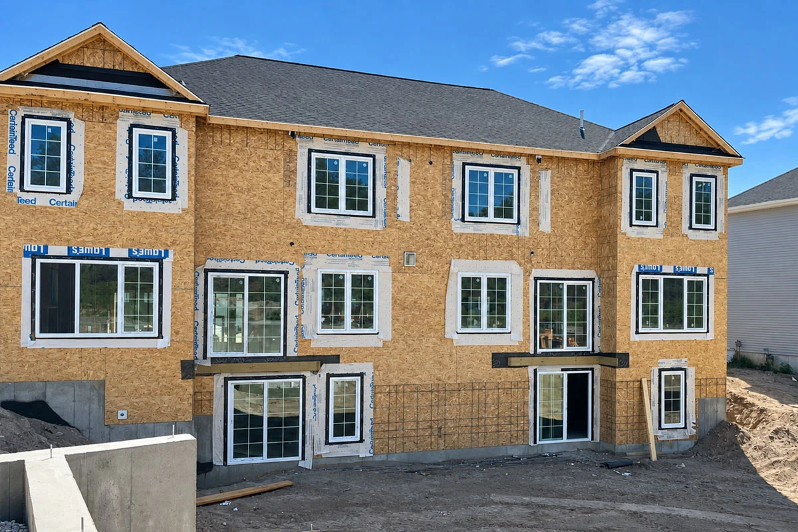
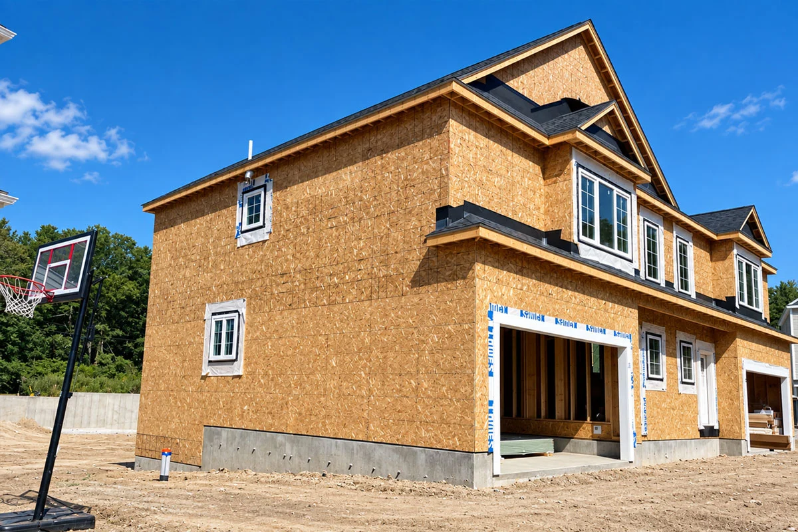
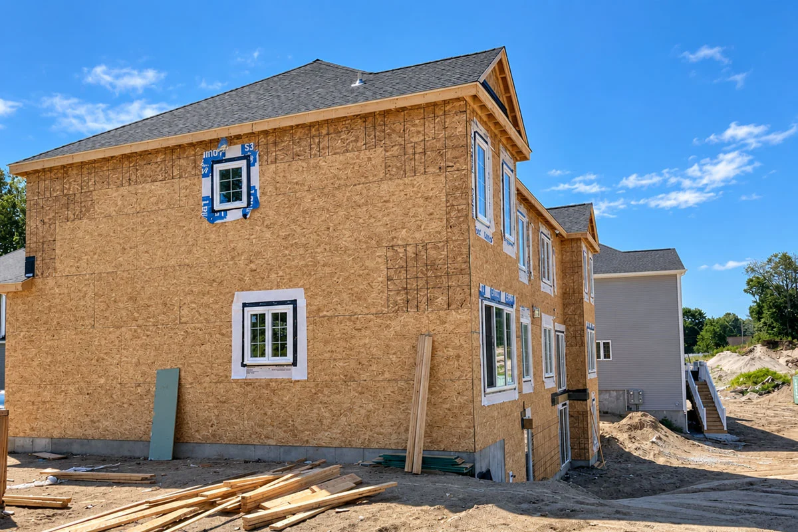
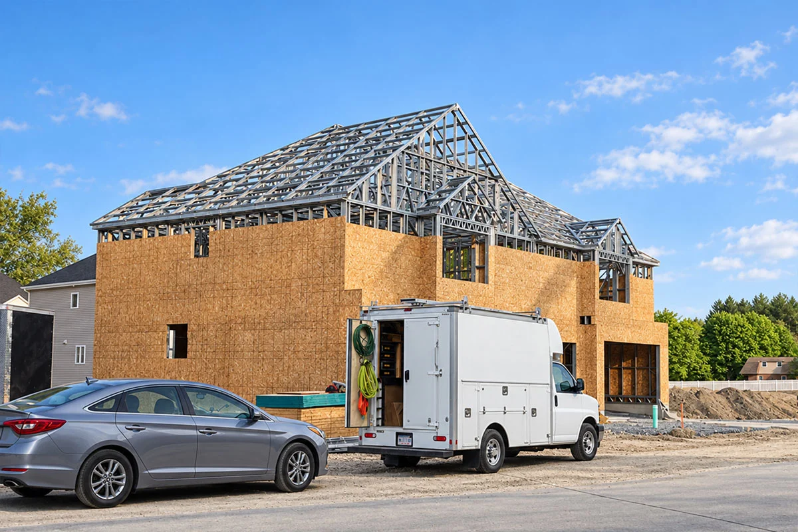
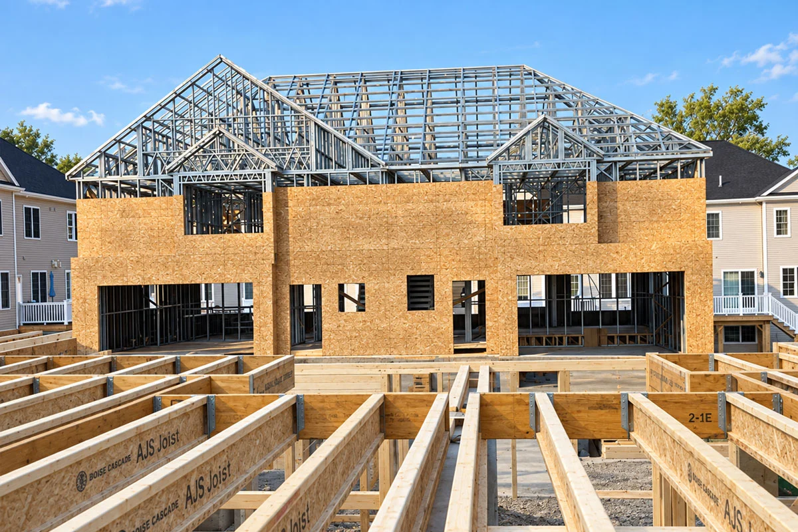
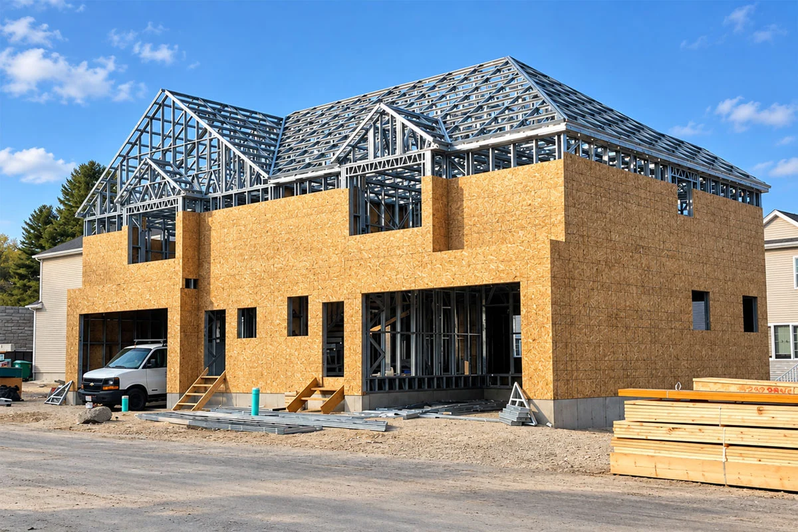
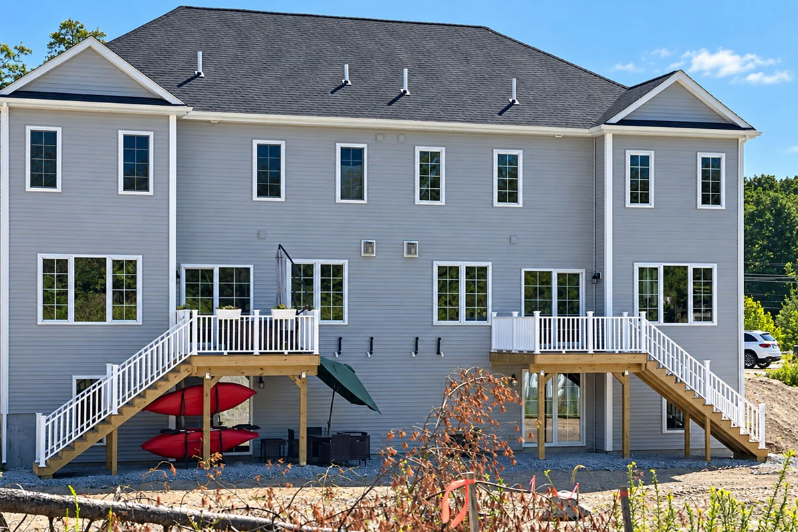
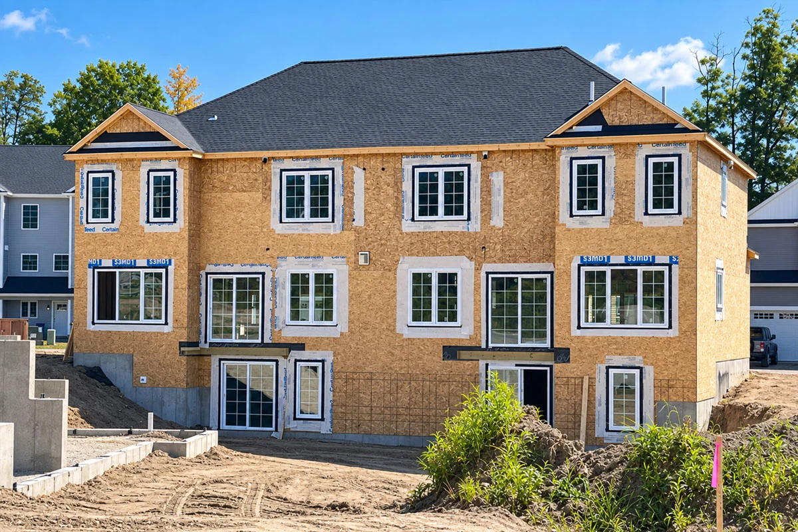
Exterior elevation of the completed modern house with grey siding, rear elevated deck, and staircase access. Full front view of the expansive residential structure with completed roof shingle prep and OSB wall sheathings. Front elevation view highlighting double-garage bays, gable roof structures, and OSB wall panels. Rear perspective of the large multi-story structure featuring completed OSB sheathing and window frame cutouts. Corner view of the multi-garage residential project with OSB wall cladding and roof underlayment. Side elevation shot showcasing OSB exterior sheathing and window opening installations. Street view of the steel-framed house under construction with OSB exterior and active job site vehicles. Close-up perspective of floor joist framing setup leading toward the steel-framed two-story structure. Two-story residential light steel framing construction showing OSB wall sheathing and exposed roof trusses. 1 / 9

About this project

Located in the United States, this impressive 428 m² residence highlights the structural capability and architectural versatility of TheoSteel's light gauge steel (LGS) technology for large-scale luxury homes. Engineered to exceed North American building codes, the villa features cold-formed galvanized steel profiles designed to support wide structural spans, high wind loads, and severe weather conditions while providing superior acoustic and thermal insulation.

By utilizing BIM-driven digital modeling and precision off-site fabrication, complex roof trusses and heavy structural frameworks were pre-engineered with millimetric accuracy. On-site assembly progressed rapidly with zero material waste, delivering a safe, earthquake-resistant, and energy-efficient luxury home built to last generations.

Technical specification

Floor height
300 cm ground floor - 300 cm upper floor
Roof
Metal standing-seam roof over OSB
External wall frame
14 cm steel frame with rock wool insulation
Internal wall frame
9 cm steel frame with rock wool insulation
External finish
Moisture barrier + mesh + plaster + mineral finish + paint
Internal finish
11 mm OSB and plasterboard, two coats silicone paint
Steel grade
S280GD, Z275 hot-dip galvanised
Glazing
Double glazed, thermally broken aluminium
Delivery
Panelized product, numbered with assembly sheet

TheoSteel

Planning something similar?

Send us the plot and the brief — we will tell you what fits on it.

Book an appointment