
Azerbaijan Logistics & Warehouse Complex
Azerbaijan · 2023
 1 / 5
About this project
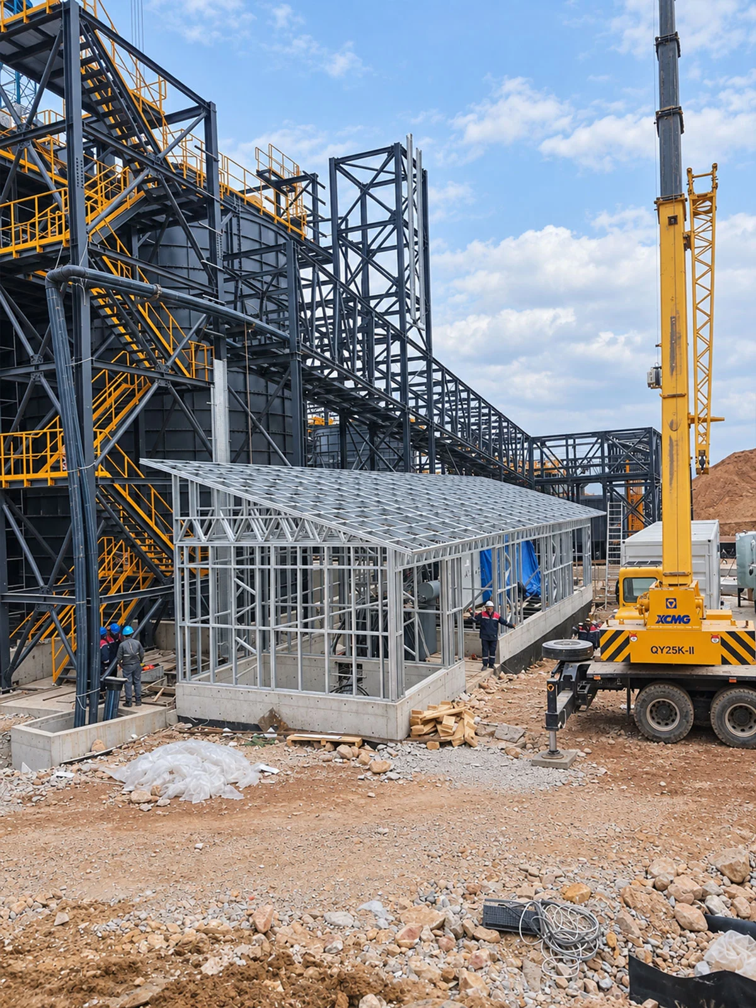
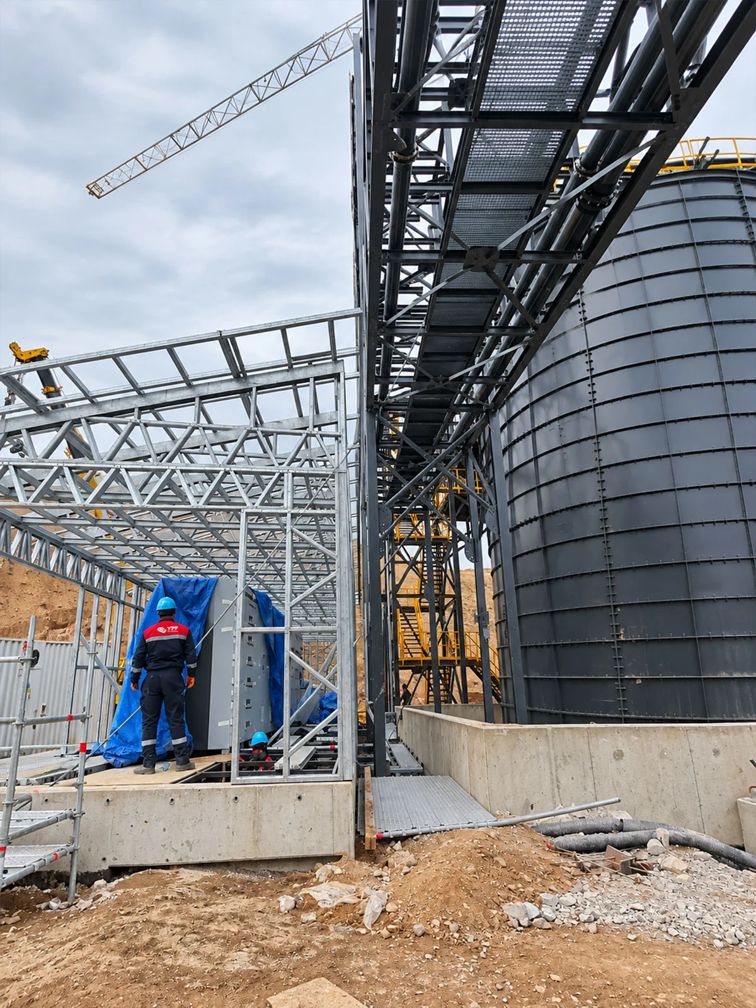
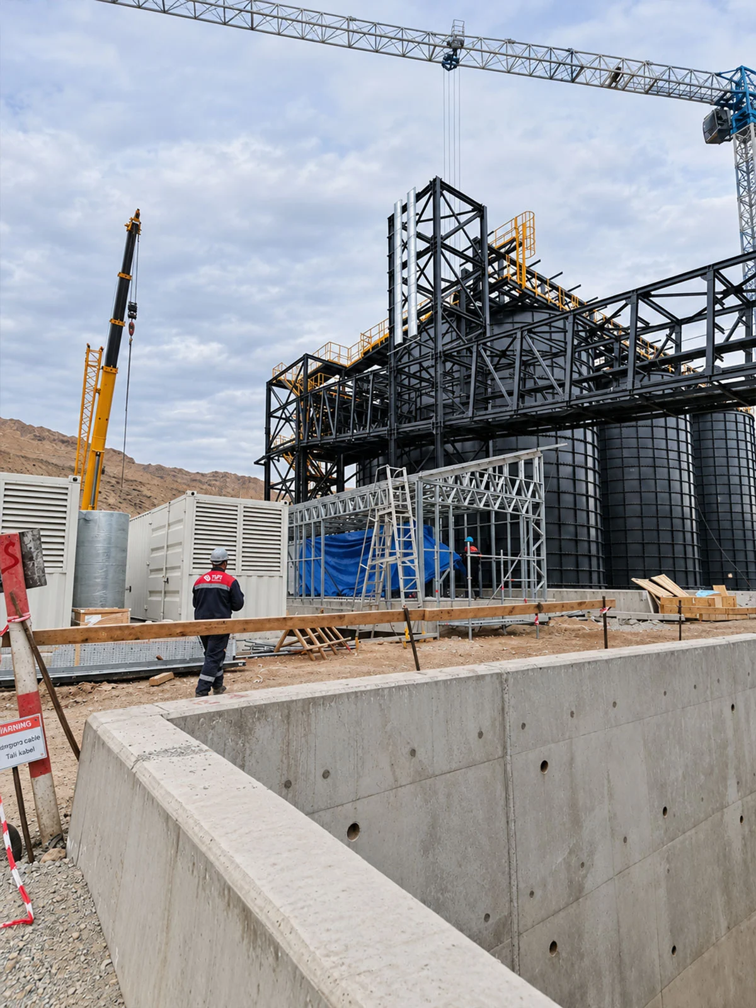
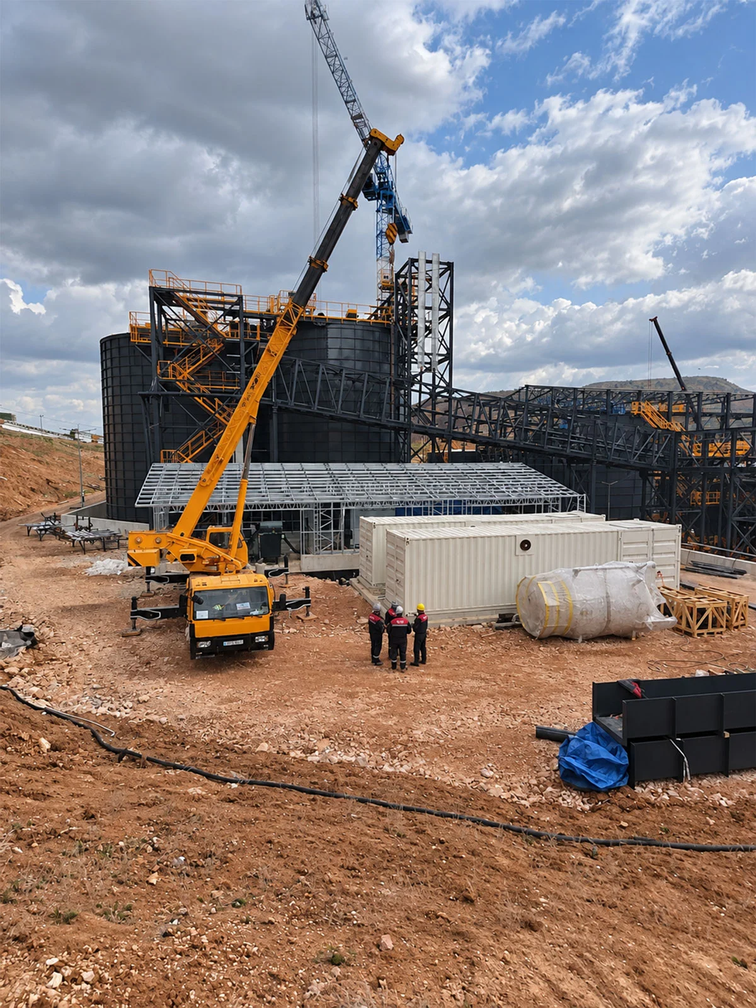
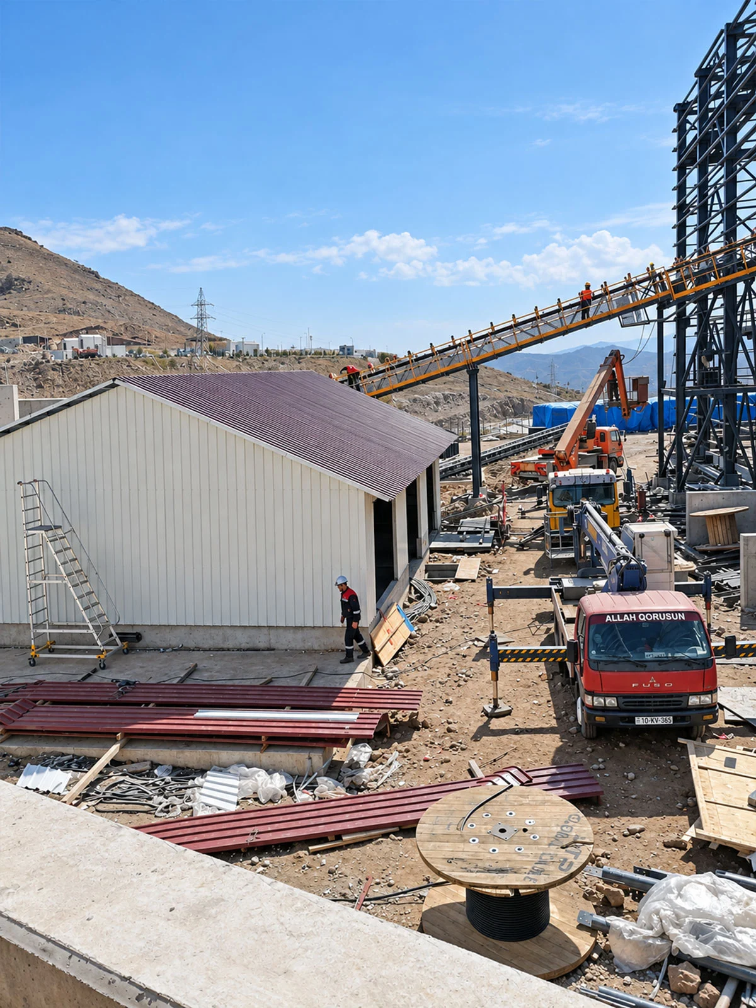
Featuring four dedicated industrial units (2 x 158.2 m², 1 x 125.8 m², and 1 x 192.7 m²), this warehouse development in Azerbaijan demonstrates the efficiency of pre-engineered light gauge steel construction in multi-facility projects. Designed for maximum interior volume and operational durability, the complex features clear-span truss engineering and weather-resistant exterior cladding systems.
Through precision off-site fabrication under strict quality-controlled conditions, all structural frameworks were delivered ready for fast-track installation. The rapid build process compressed traditional construction schedules while establishing an earthquake-safe, energy-efficient operational hub designed for lasting performance.
Technical specification
- Floor height
- 300 cm ground floor - 300 cm upper floor
- Roof
- Metal standing-seam roof over OSB
- External wall frame
- 14 cm steel frame with rock wool insulation
- Internal wall frame
- 9 cm steel frame with rock wool insulation
- External finish
- Moisture barrier + mesh + plaster + mineral finish + paint
- Internal finish
- 11 mm OSB and plasterboard, two coats silicone paint
- Steel grade
- S280GD, Z275 hot-dip galvanised
- Glazing
- Double glazed, thermally broken aluminium
- Delivery
- Panelized product, numbered with assembly sheet
