
Croatia Hybrid Steel Residence
 1 / 11
About this project
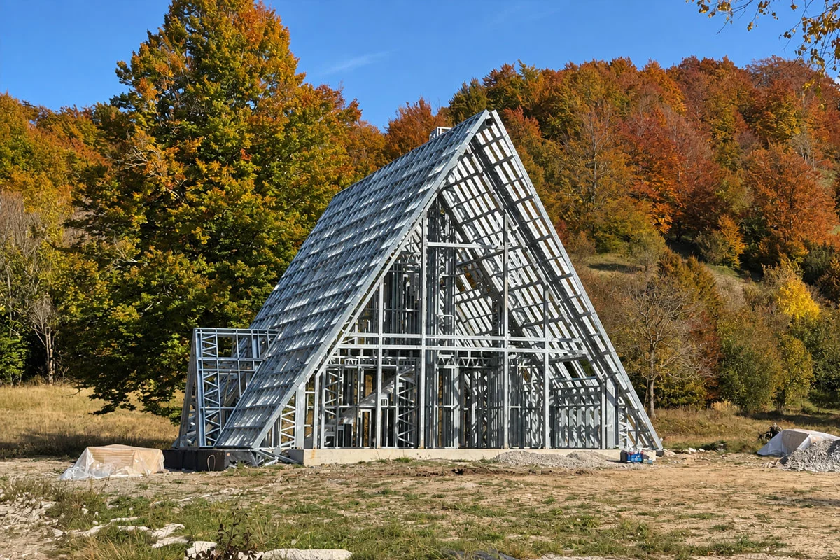
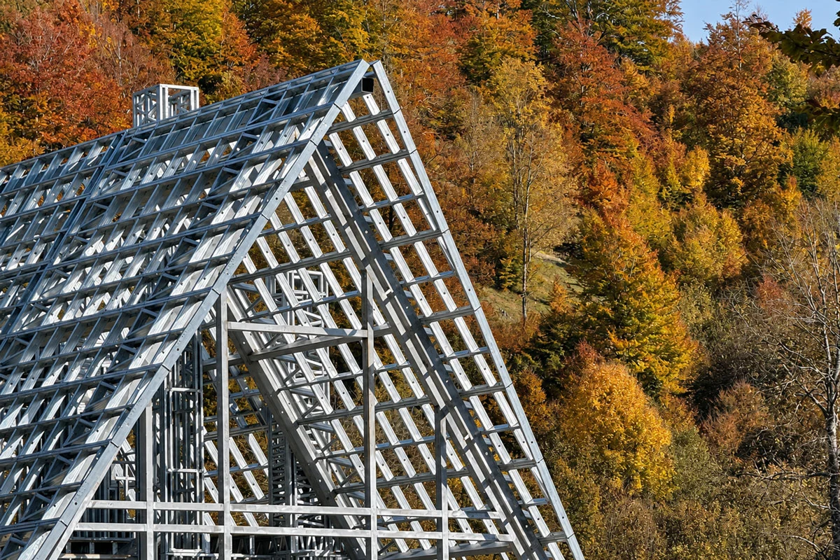
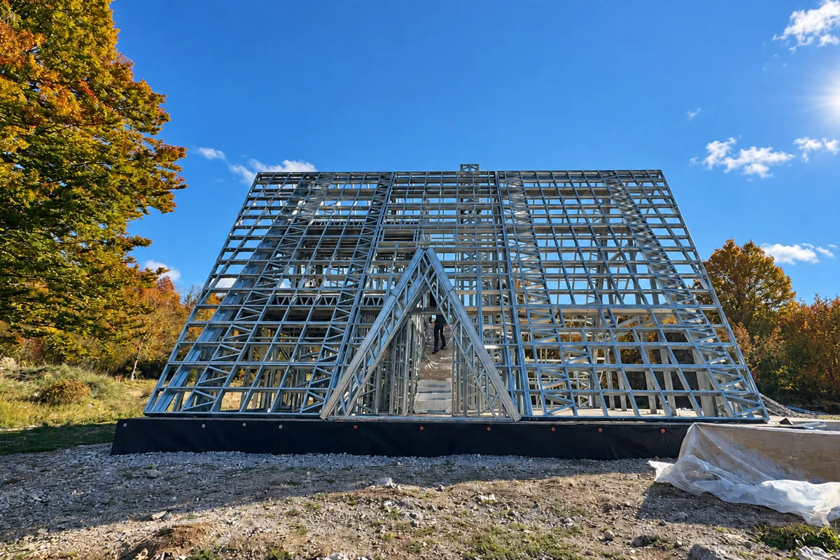
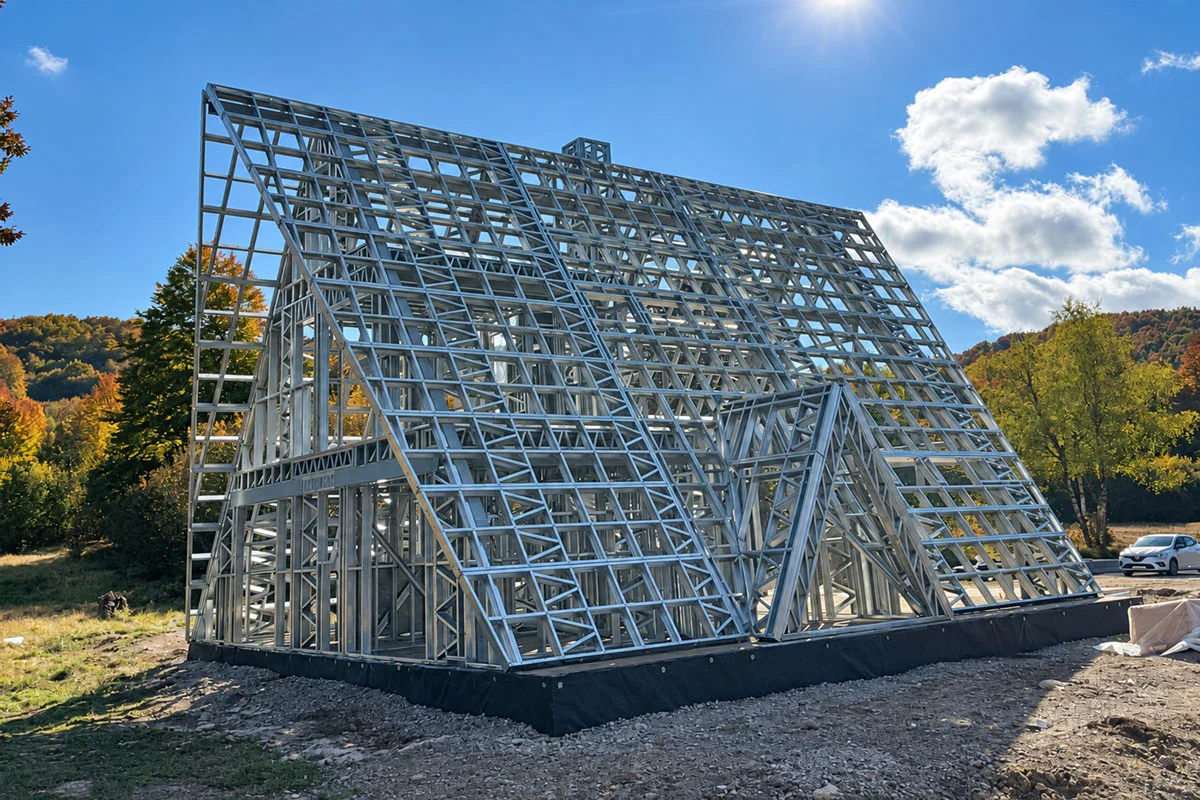
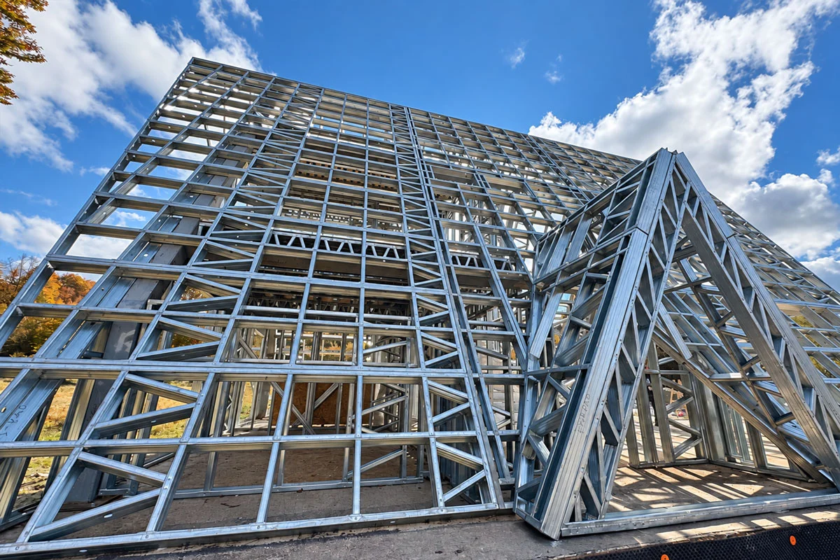
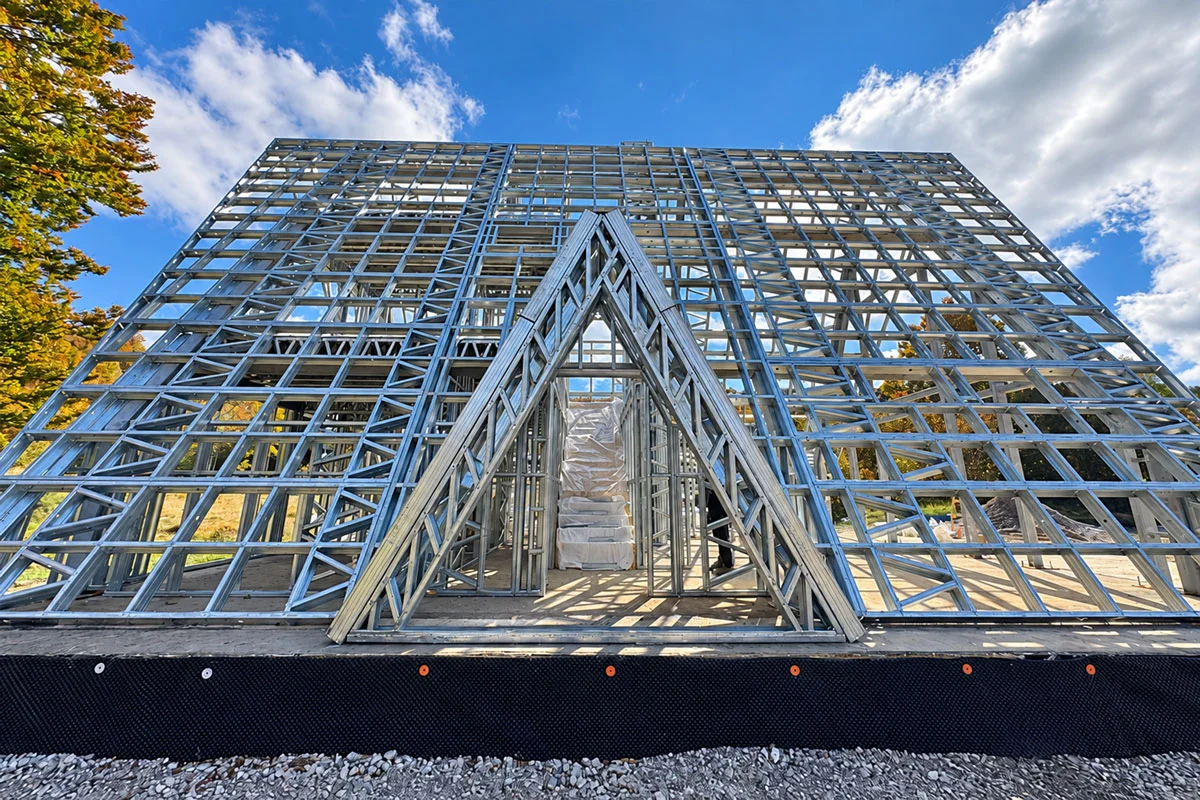
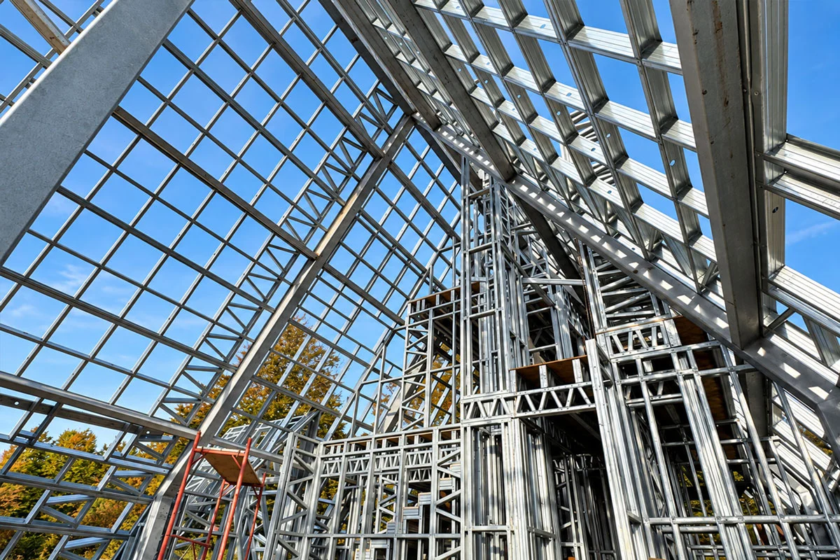
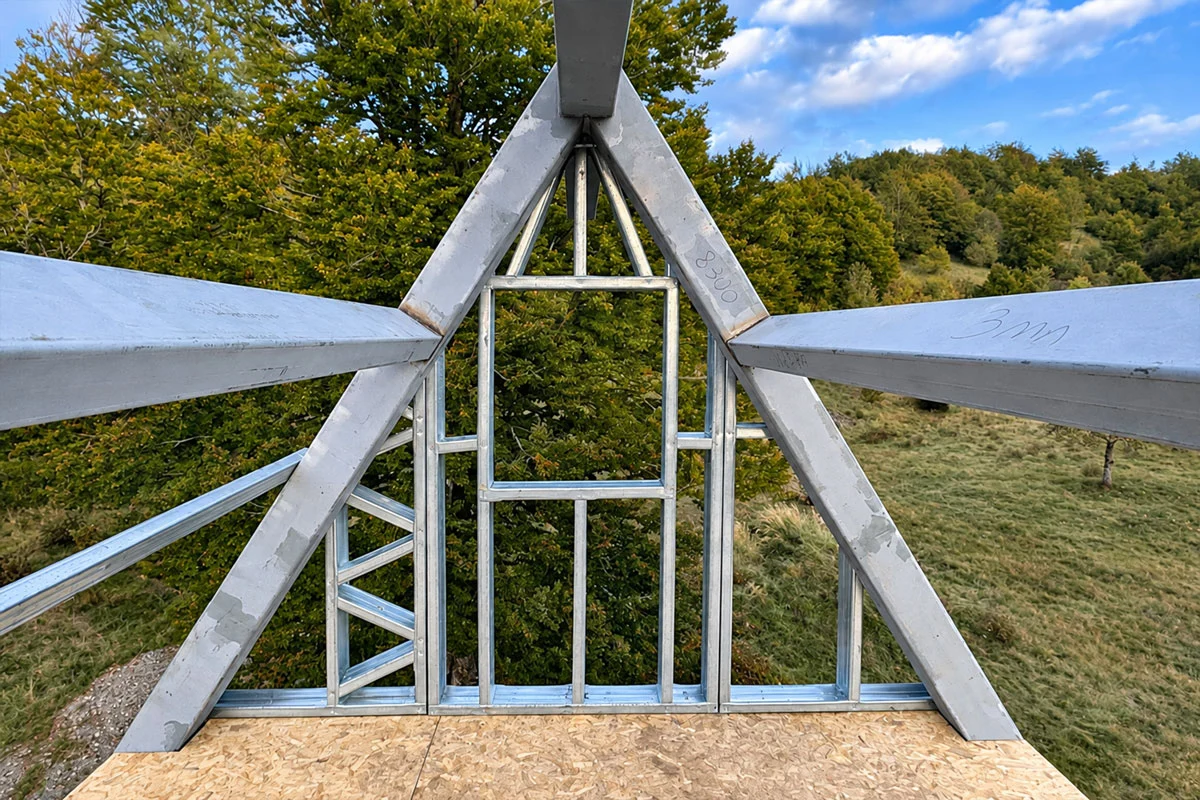
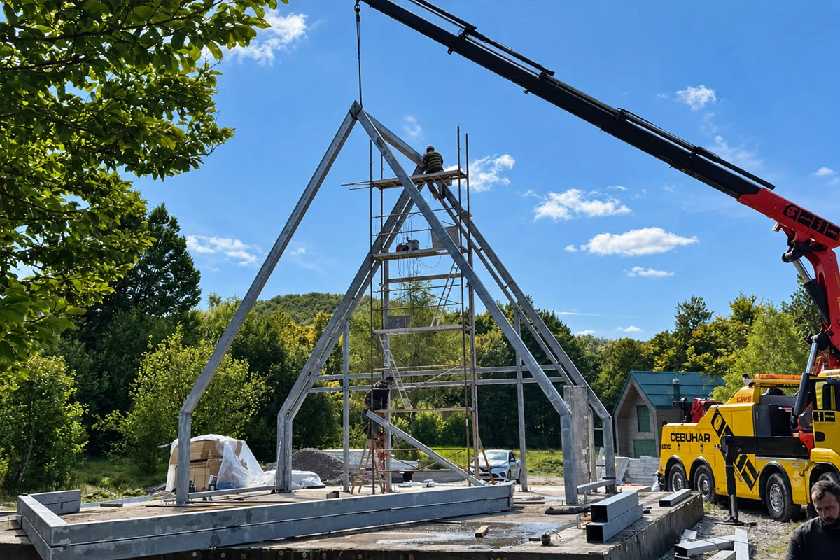
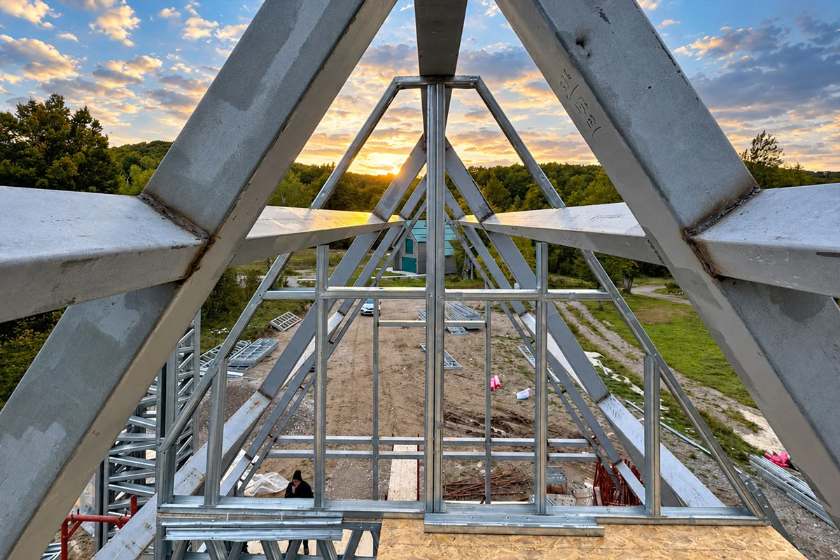
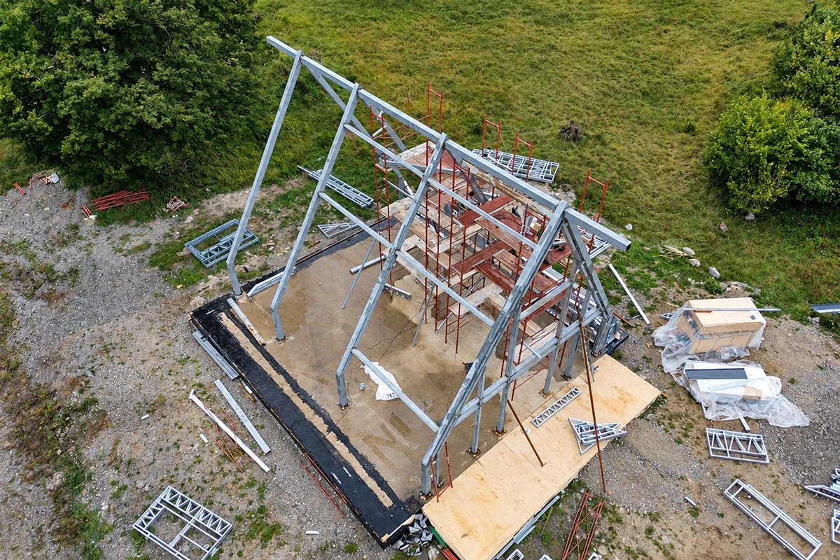
Located in Croatia, this striking 202 m², 2.5-story residence demonstrates the advanced engineering capabilities of TheoSteel's hybrid construction systems. The complex A-frame geometry required a sophisticated structural approach, pairing a primary skeleton of heavy structural steel for immense load-bearing capacity with a secondary framework of cold-formed light gauge steel (LGS). This integration ensures exceptional seismic stability, high wind resistance, and optimal acoustic and thermal insulation across all levels.
Through comprehensive BIM-driven digital modeling, the intricate connection points between heavy and light steel elements were pre-engineered with millimetric accuracy. This industrialized off-site pre-fabrication allowed for rapid, waste-free assembly on-site, delivering a highly durable, energy-efficient, and architecturally distinctive home engineered for long-term climate resilience.
Technical specification
- Floor height
- 300 cm ground floor - 300 cm upper floor
- Roof
- Metal standing-seam roof over OSB
- External wall frame
- 14 cm steel frame with rock wool insulation
- Internal wall frame
- 9 cm steel frame with rock wool insulation
- External finish
- Moisture barrier + mesh + plaster + mineral finish + paint
- Internal finish
- 11 mm OSB and plasterboard, two coats silicone paint
- Steel grade
- S280GD, Z275 hot-dip galvanised
- Glazing
- Double glazed, thermally broken aluminium
- Delivery
- Panelized product, numbered with assembly sheet
