
Dedeman Village Residential Project
Ankara, Türkiye · 2024
 1 / 14
About this project
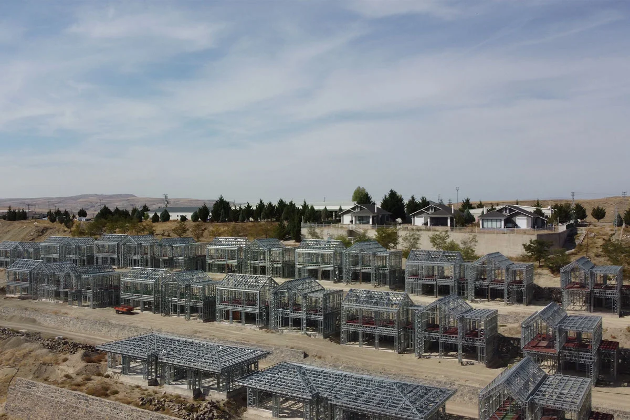
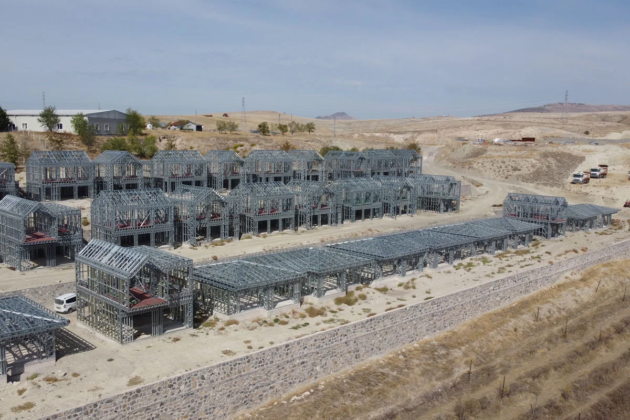
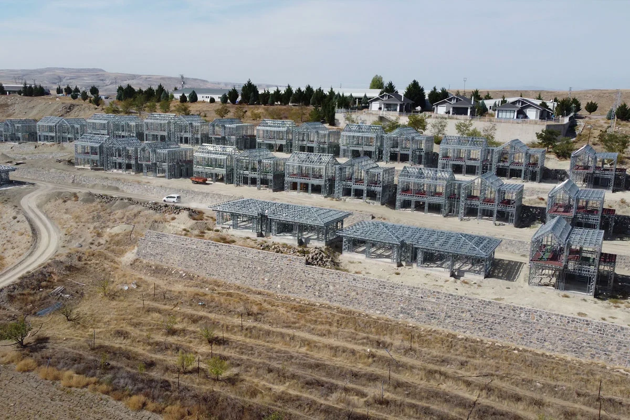
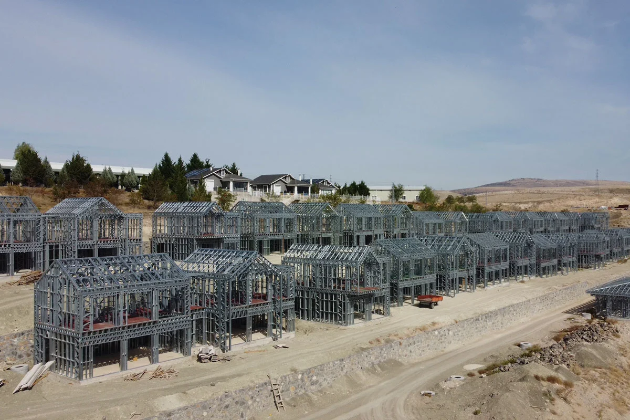
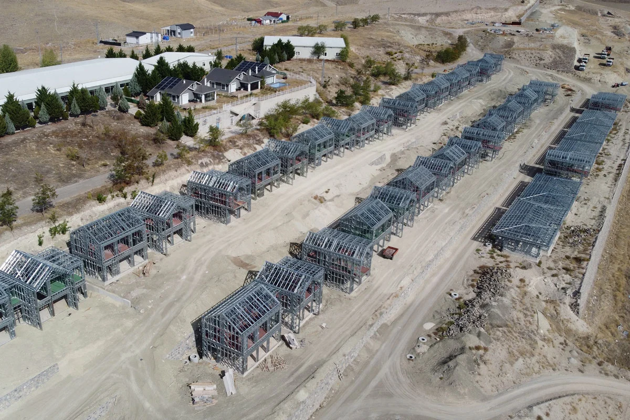
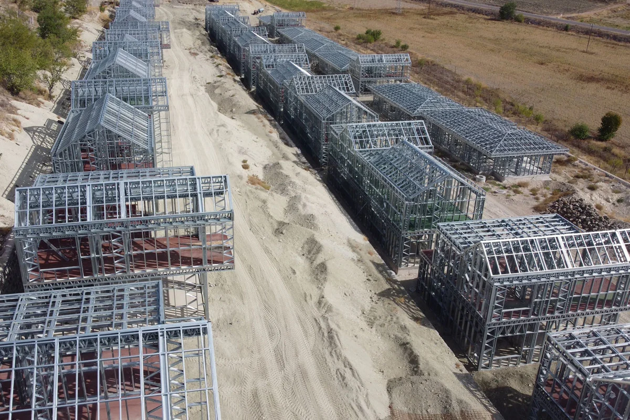
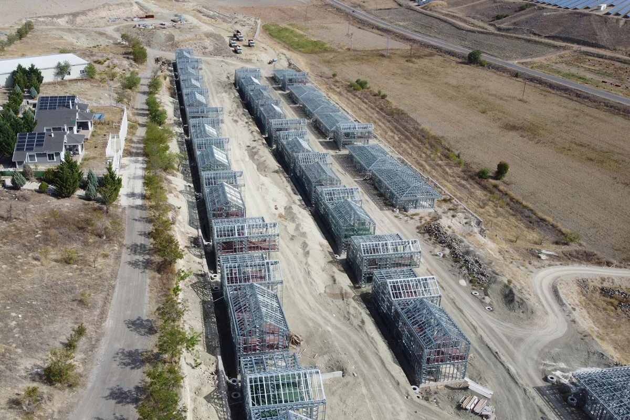
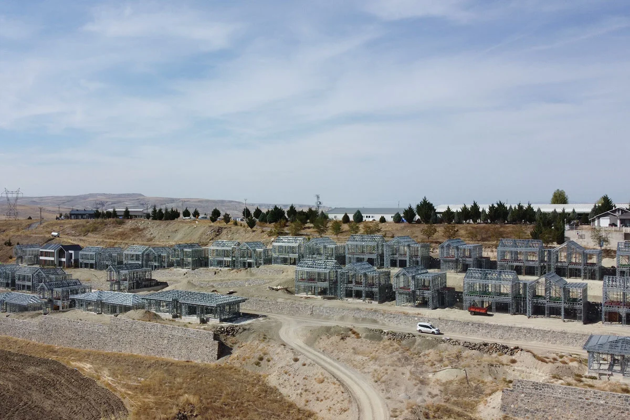
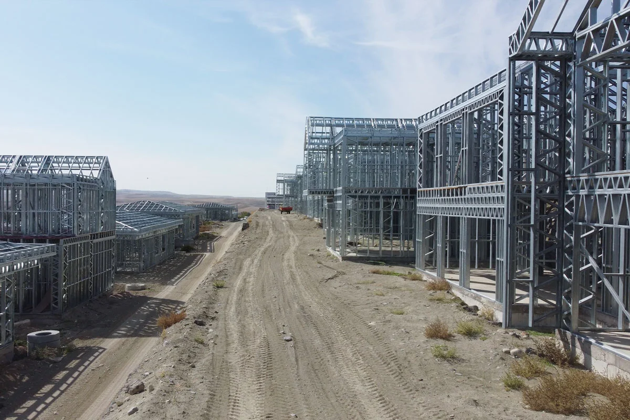
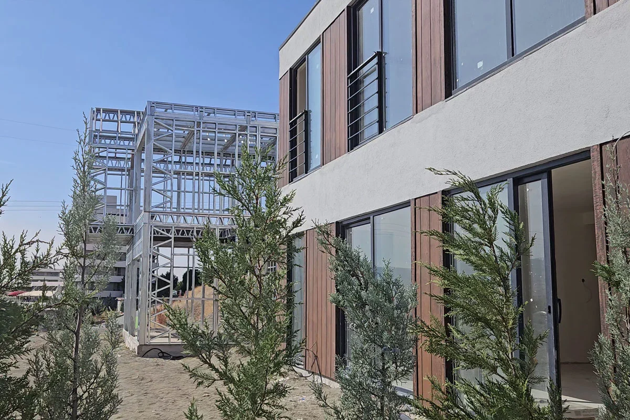
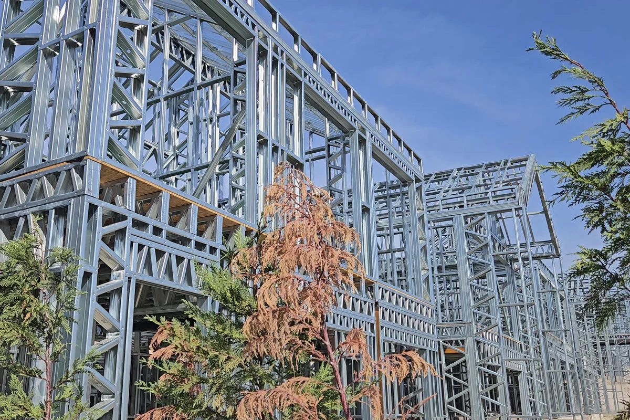
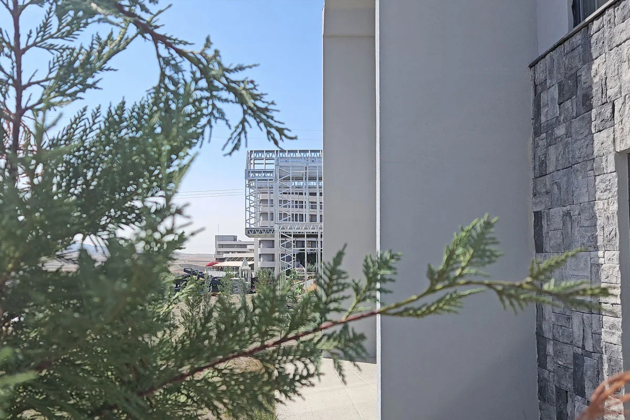
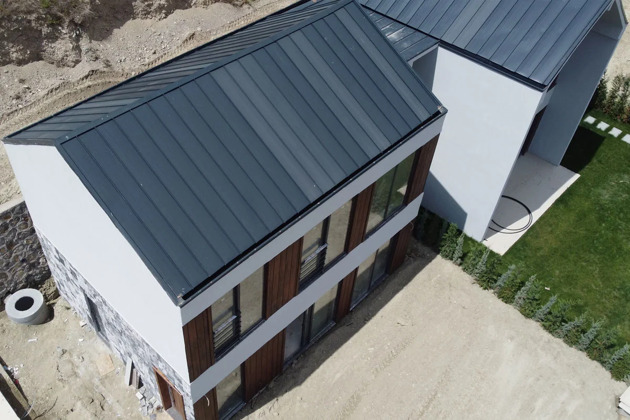
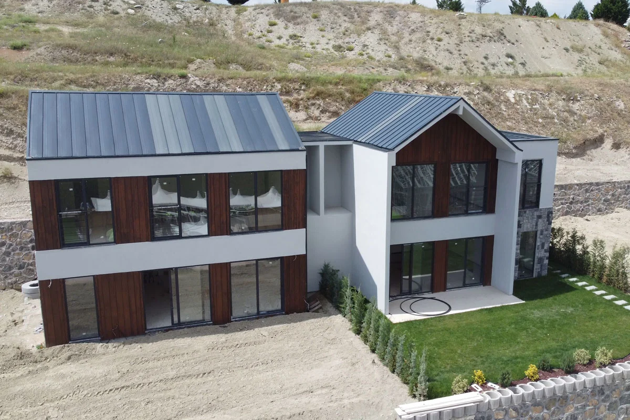
Located in Ankara, the Dedeman Village Residential Project features four distinct typologies coming together in a contemporary community designed for modern living. Spanning a total floor area of 288 m² across 4 lodges, the development showcases the versatility and efficiency of TheoSteel’s advanced light gauge steel (LGS) framing technology. Engineered to combine structural strength, superior thermal efficiency, and design flexibility, the complex delivers exceptional seismic resistance, acoustic performance, and architectural freedom.
Technical specification
- Floor height
- 300 cm ground floor - 300 cm upper floor
- Roof
- Metal standing-seam roof over OSB
- External wall frame
- 14 cm steel frame with rock wool insulation
- Internal wall frame
- 9 cm steel frame with rock wool insulation
- External finish
- Moisture barrier + mesh + plaster + mineral finish + paint
- Internal finish
- 11 mm OSB and plasterboard, two coats silicone paint
- Steel grade
- S280GD, Z275 hot-dip galvanised
- Glazing
- Double glazed, thermally broken aluminium
- Delivery
- Panelized product, numbered with assembly sheet
