
Ritim Light Steel Villa
Ankara, Türkiye · 2024
 1 / 10
About this project
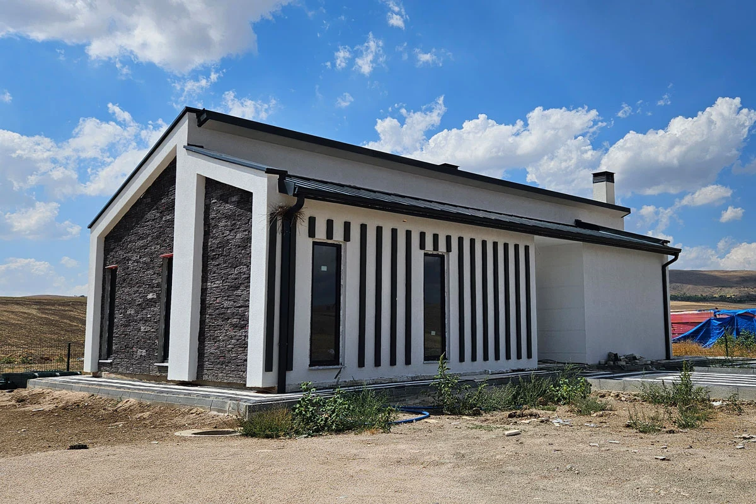
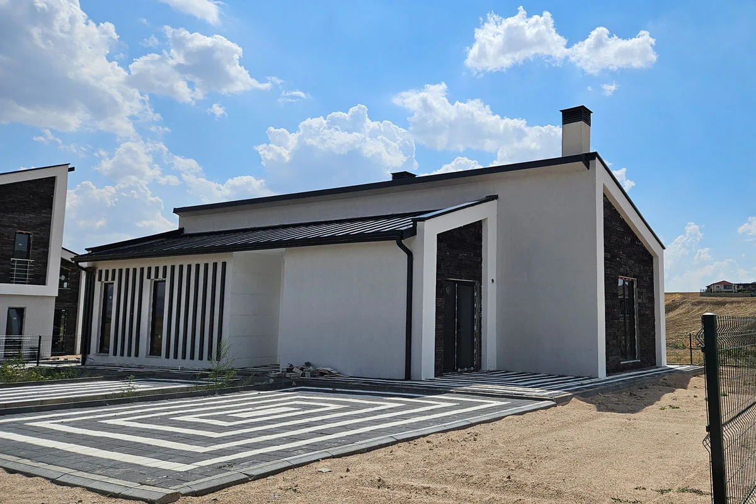
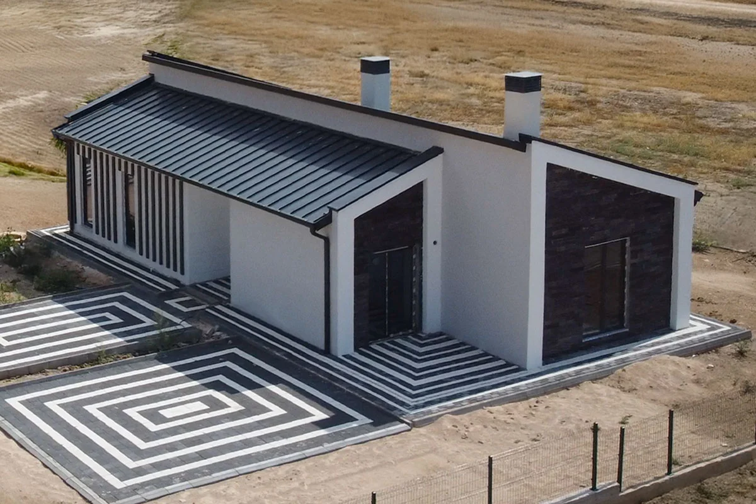
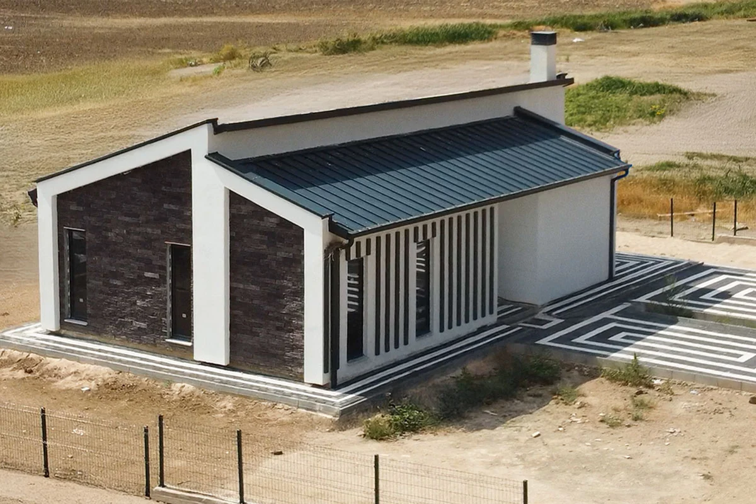
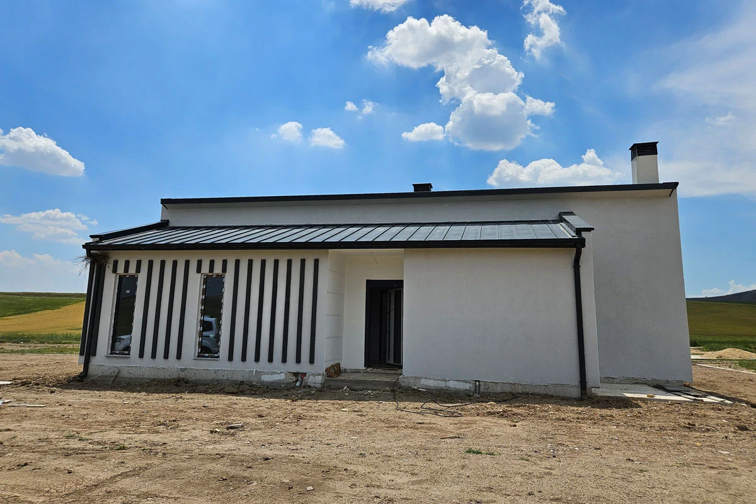
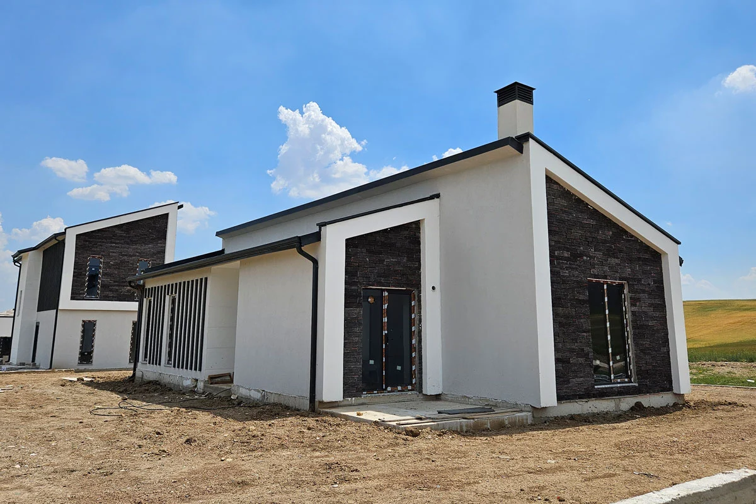
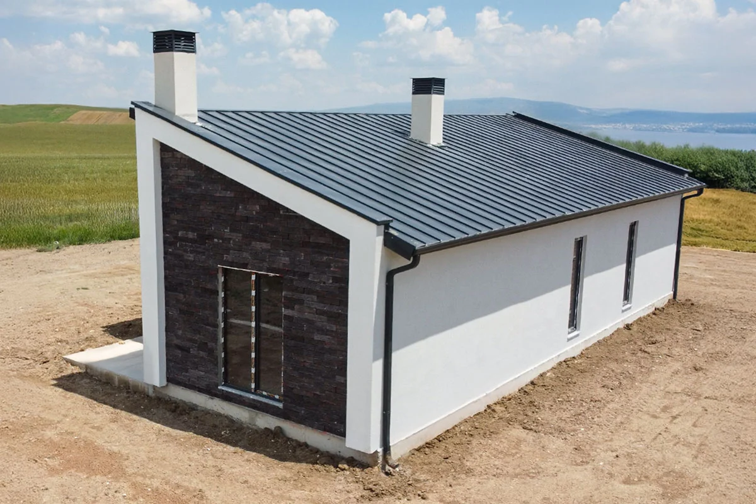
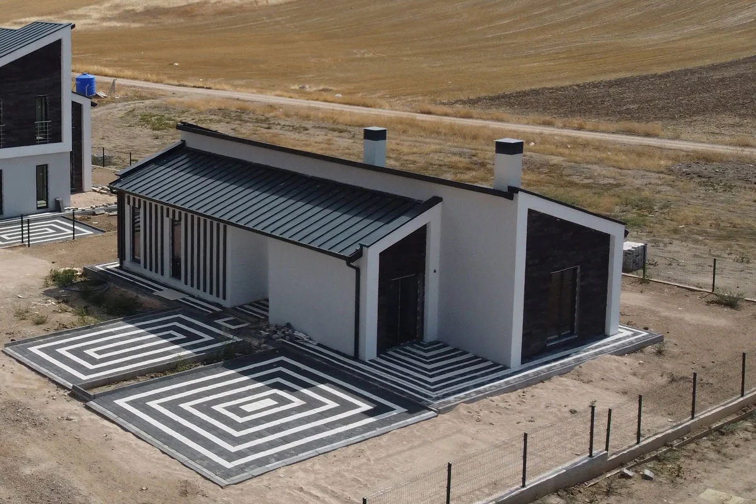
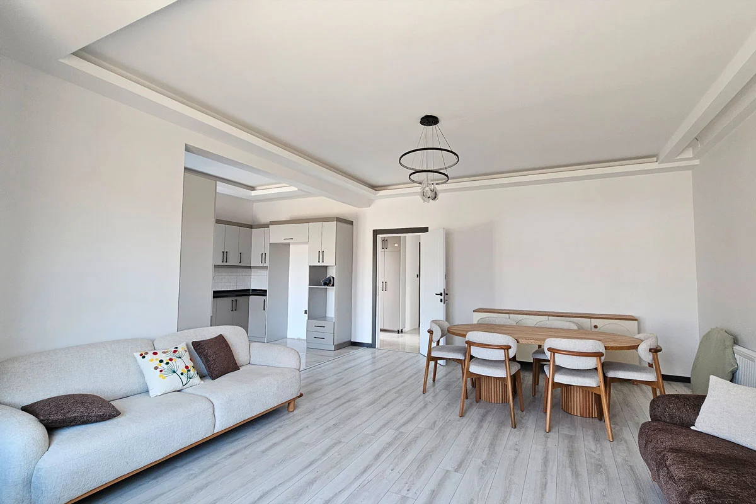
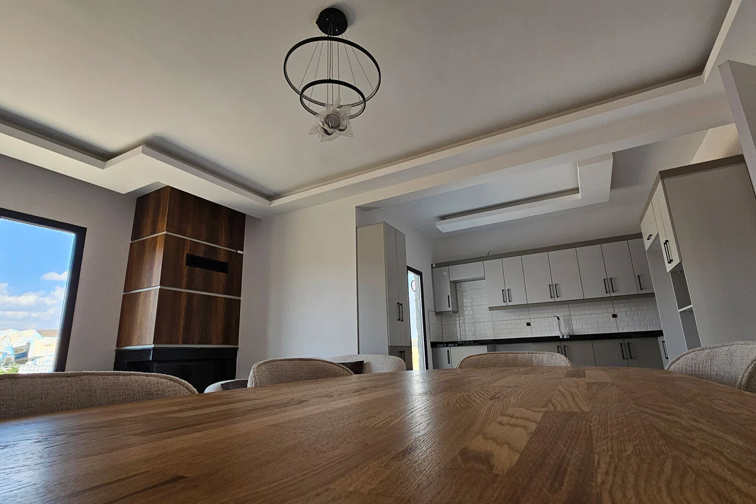
The Ritim Villa is a 110 m² single-storey residential project located in Çubuk, Ankara. Designed with a contemporary architectural approach, the residence combines functional living spaces with a clean and modern exterior aesthetic.
The project was constructed using advanced light gauge steel technology, providing a durable, efficient, and long-lasting structural solution. Its single-storey layout and carefully considered proportions create a comfortable home designed for modern everyday living.
With its balanced combination of architectural simplicity, structural strength, and construction efficiency, the project demonstrates the versatility of light gauge steel for contemporary residential applications.
Technical specification
- Floor height
- 300 cm ground floor - 300 cm upper floor
- Roof
- Metal standing-seam roof over OSB
- External wall frame
- 14 cm steel frame with rock wool insulation
- Internal wall frame
- 9 cm steel frame with rock wool insulation
- External finish
- Moisture barrier + mesh + plaster + mineral finish + paint
- Internal finish
- 11 mm OSB and plasterboard, two coats silicone paint
- Steel grade
- S280GD, Z275 hot-dip galvanised
- Glazing
- Double glazed, thermally broken aluminium
- Delivery
- Panelized product, numbered with assembly sheet
